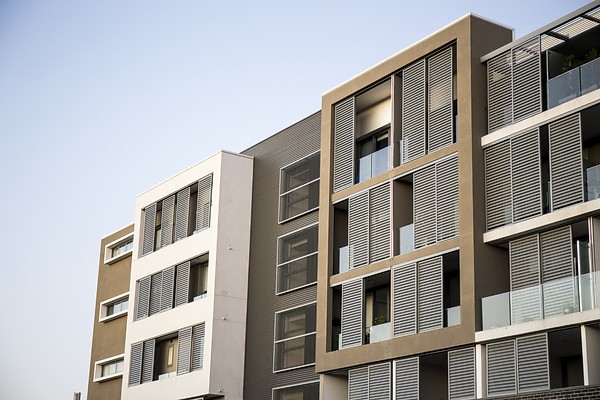
Bondi Strata Management | ETSM Sydney

Bondi is one of Sydney's most iconic coastal suburbs, globally recognised for its world-famous beach, vibrant café culture, and energetic beachside lifestyle. With strong demand from professionals, families, investors, and international residents, Bondi continues to be one of the most sought-after locations for premium apartment living in the Eastern Suburbs.
Bondi - Strata Management
Strata Management in Bondi NSW
Bondi proper is a densely settled Eastern Suburbs neighbourhood centred on Bondi Road, between Bondi Junction and Bondi Beach. Its strata landscape includes Inter-War and Art Deco flats, post-war walk-up apartment blocks, later residential buildings, townhouses and shop-top or mixed-use schemes. That combination creates a different management brief from a beachfront building on Campbell Parade or a high-rise scheme in Bondi Junction.
Ellouise Tyrrell Strata Management supports Bondi owners corporations from the nearby Coogee head office. Our team helps committees manage meetings, budgets, levies, records, insurance administration, by-laws, contractor coordination and long-term common-property maintenance with clear communication and transparent fees.
To discuss a Bondi scheme, contact the ETSM Coogee head office, call 02 9369 3639 or email reception@etsm.com.au.
Bondi Is Not Bondi Beach or Bondi Junction
This page is intentionally about Bondi proper. Bondi Road is the local spine, with residential streets, apartment buildings, shops and services extending into the surrounding neighbourhood. Ocean Street, Watson Street, Flood Street, Wellington Street and Park Parade illustrate the varied residential and local-centre setting that owners and contractors encounter.
The Bondi Beach page should remain the destination for beachfront and visitor-intensity topics. The Bondi Junction page should retain commercial-centre, major retail, transport-interchange and taller-building topics. Keeping those roles separate gives each page a clear search purpose and prevents three neighbouring pages from repeating the same introduction.
Apartment Buildings and Shared Property in Bondi
Bondi schemes range from compact older apartment blocks to larger buildings and mixed-use properties. Common assets may include roofs, gutters, external walls, windows, balconies, entrance paths, laundries, stairs, driveways, garages, gardens, bin areas, drainage and shared service infrastructure. Responsibility cannot be decided from appearance alone.
The correct starting point is the registered strata plan, lot boundaries, by-laws, any common-property rights by-laws, approvals and the history of alterations. A manager can help organise records, meetings, quotations and authorised work, while legal or technical conclusions should come from appropriately qualified advisers where required.
Bondi Road and Mixed-Use Strata
Waverley Council describes Bondi Road as a busy transport corridor and local-village spine connecting Bondi Beach with Bondi Junction and the city. Along and near the corridor, a scheme may combine apartments with shops, hospitality, offices, storage or other commercial uses. These buildings need practical rules for deliveries, customer access, waste, noise, signs, security, utilities and after-hours contractor attendance.
The committee should identify which entries, rear lanes, loading points, awnings, service areas, grease or trade-waste systems and meter rooms are lot property or common property. Leases and informal past practice should not replace the registered plan, by-laws, approvals and service records. Budgets should also recognise assets used by the whole building even when day-to-day use varies between residential and commercial lots.
Inter-War and Art Deco Buildings
Waverley Council identifies a concentration of Inter-War and Art Deco apartment buildings in the Bondi region. Its Inter-War Building Design Guidelines were developed from analysis of more than 600 plan sets and provide guidance for roofs, facades, balconies, landscaping, alterations and additions.
Not every older Bondi building is a heritage item or located in a heritage conservation area. Before changing a visible facade, window configuration, balcony, balustrade, roof profile, awning, paint scheme or landscaped setting, the owners corporation should check the property's planning and heritage status. Council approval and owners-corporation approval are separate questions, and one does not automatically satisfy the other.
For maintenance projects, a good scope should preserve significant details while addressing current safety, waterproofing and durability needs. Early heritage, architectural, engineering or planning advice can reduce the risk of designing work that cannot be approved or that unintentionally damages important fabric.
Roofs Windows Balconies Concrete and Moisture
Bondi is inland from the beach but remains within Sydney's eastern coastal environment. Exposure varies with elevation, orientation, setbacks and surrounding buildings. Roofs, parapets, rendered bands, projecting balconies, window surrounds, awnings, balustrade fixings and previous patch repairs should be assessed according to the individual property rather than a suburb-wide assumption.
Rust staining, cracking, loose concrete, water ingress or recurring coating failure should be recorded and investigated. Side passages, light wells and rear elevations can trap moisture or be difficult to inspect. Access can also be a major cost where scaffolding, a public footpath, a busy shop entrance or neighbour access is required.
Coastal Corrosion and Concrete Spalling in Coogee, Maroubra, Bronte and Bondi rather than repeating the full specialist article on this suburb page.
Renovations Flooring Noise and Records
Renovations in established flats can affect common walls, floors, waterproofing, plumbing, windows, balconies and building appearance. Before work starts, the owner and committee should identify the proposal, the relevant by-laws, required resolution, contractor details, access arrangements, working hours and how common areas will be protected.
Hard flooring deserves particular attention in older buildings because the original construction may not provide modern acoustic separation. The approval process should record any acoustic specification, installation conditions and responsibility for damage or non-compliant work. A clear renovation file is more reliable than relying on a future owner to remember what was agreed.
Fire Safety in Older Apartment Buildings
Waverley Council notes strict requirements for installing and maintaining fire-safety equipment in new and existing buildings. Multi-dwelling residential and commercial buildings may have a fire-safety schedule and ongoing certificate or statement obligations. The requirements vary by building and approvals.
The owners corporation should keep the current fire-safety schedule, statements, certificates, contractor reports and correspondence together. Fire doors, egress paths, alarms, hydrants, extinguishers and other measures should not be altered or obstructed without proper assessment. Heritage significance does not remove safety obligations, but upgrades to a protected building may need a carefully developed solution.
Bins Recycling Moves and Bulky Waste
Apartment buildings need clear arrangements for bin-room access, presentation and return of bins, contamination, cleaning, bulky items and resident moves. Tight side passages, stairs, rear lanes and shared commercial access can make a generic waste process unworkable.
Waverley Council provides apartment waste resources and free strata by-law templates covering waste disposal and moving in or out. A scheme should tailor any by-law with appropriate advice, adopt and register it through the correct process, and give residents practical instructions. Clean-up items should be booked before they are placed on the street, and commercial waste needs should be reviewed separately.
Parking Access and Contractor Logistics
Parking pressure is a recognised local issue, but an owners corporation controls only the private common property within its legal authority. It does not control public kerbs, Council permit zones, Bondi Road or neighbouring land. The registered plan and valid by-laws determine the status of common parking, visitor spaces, garages and accessways.
Contractor instructions should identify the correct entrance, available loading point, key or access-code arrangements, work-hour limits and any need for Council or road-authority approval. Scaffolding, hoarding, skips, cranes or temporary footpath occupation should be checked early because approval and access costs can materially change a project budget.
Capital Works Planning for Bondi Buildings
Older apartment buildings can require significant spending on roofs, facades, windows, balconies, waterproofing, plumbing, drainage, fire-safety measures and common electrical infrastructure. A current 10-year capital works fund plan should be compared with building inspections, completed work, actual costs and emerging risks rather than filed away until the next formal review.
The plan does not itself approve each project, but it helps the owners corporation budget, stage investigations and discuss levies before work becomes urgent. Where condition or responsibility is uncertain, the committee should investigate the asset before relying on an assumed replacement allowance.
See the ETSM 10-Year Capital Works Fund Plan guide for the wider NSW planning process.
Bondi Support from the Coogee Head Office
Bondi is a serviced suburb, not a separate ETSM office. The supporting office is the ETSM Coogee head office at Shop 5, 99 Coogee Bay Road, Coogee NSW 2034. The office can be contacted on 02 9369 3639 or reception@etsm.com.au.
Senior support includes Ellouise Tyrrell, Director and Class 1 Principal, and Mark Truran, Group Business Manager. Their full profiles, the complete ETSM service description and proposal information remain on the Coogee office and Sydney strata-management pages. This Bondi page instead concentrates on the suburb's building stock and local management issues.
Why Bondi Committees Choose ETSM
A genuine Coogee head office serving Bondi and the wider Eastern Suburbs.
Experienced senior leadership and support for buildings from three to 100 lots.
A high staff-to-client ratio designed to support responsive service.
No insurance, contractor or supplier commissions.
Transparent agreements and itemised monthly invoices.
Practical support for established apartments and mixed-use schemes.
Coordination of records, meetings, budgets, insurance administration and authorised maintenance.
Secure online access to relevant scheme information.
Request a Bondi Strata Management Proposal
If your Bondi owners corporation is reviewing its management, planning a change or seeking support for a newly registered scheme, provide the property address, lot count, current agreement expiry, recent AGM papers and the committee's main priorities. That information helps ETSM prepare a service and fee proposal suited to the building rather than a generic package.
Call 02 9369 3639, email reception@etsm.com.au or send an online enquiry.
Helpful Bondi Waverley and NSW Resources
Waverley Development Control Plan 2022 - planning and design controls, including local centres and Inter-War buildings.
Waverley Inter-War Building Design Guidelines - guidance for maintaining and altering Inter-War flat buildings.
Heritage in Waverley - local heritage information and links to Council studies and guidance.
Waverley fire safety - current certificate, statement and schedule information.
Waste management for apartments - resources for residents, committees and building managers.
Strata by-law templates for waste management - Council-provided templates for waste and resident moves.
Waverley parking permits - current information for public parking permit schemes.
NSW Government strata information - official guidance for owners, committees and strata property.
Frequently Asked Questions About Bondi Strata
1 Does ETSM provide strata management in Bondi?
Yes. Ellouise Tyrrell Strata Management supports Bondi owners corporations from its nearby Coogee head office. The management proposal is tailored to the scheme's lot count, records, assets, facilities and current priorities.
2 Does ETSM have an office in Bondi?
No. Bondi is a serviced suburb, not a separate office. The supporting office is the ETSM Coogee head office at Shop 5, 99 Coogee Bay Road, Coogee NSW 2034.
3 Who provides senior support for Bondi schemes?
Senior support includes Ellouise Tyrrell, Director and Class 1 Principal, and Mark Truran, Group Business Manager, together with the wider Coogee strata team. Individual portfolio allocation should be confirmed in the proposal.
4 What types of Bondi buildings can ETSM manage?
ETSM can assess established apartment blocks, Inter-War and Art Deco flats, post-war walk-ups, townhouses, later apartment buildings and mixed-use schemes. Suitability and fees depend on the building, lot count, facilities, records and expected workload.
5 How is this Bondi page different from the Bondi Beach page?
This page focuses on Bondi proper, especially the Bondi Road residential and local-village corridor. The Bondi Beach page should focus on Campbell Parade, beachfront buildings, visitor intensity and direct beach conditions so the two pages target distinct local intent.
6 Do Art Deco or Inter-War buildings need special approval for external work?
Approval depends on the property, the proposed work, its heritage or conservation status, the planning controls, the registered strata plan and the owners corporation's resolutions. Council approval and strata approval are separate questions. Early planning, heritage and technical advice may be appropriate.
7 Can an owners corporation control street parking around a Bondi building?
No. It can regulate private common-property parking within its authority and valid by-laws, but it does not control public streets, Council permit zones, Bondi Road or neighbouring land. Public parking questions should be checked with Waverley Council or the relevant road authority.
8 Does ETSM receive insurance or contractor commissions?
No. ETSM does not receive insurance, contractor or supplier commissions. The proposed agency agreement and fee schedule should be reviewed for the services, delegations and any additional charges that apply to the individual scheme.
9 How do we request a Bondi strata proposal?
Call 02 9369 3639, email reception@etsm.com.au or use the website enquiry form. Where available, provide the address, lot count, current management-agreement expiry, recent AGM papers and the committee's priorities.
Important Information
This page provides general information about strata management in NSW. It is not legal, financial, engineering, planning, heritage, building, fire-safety or insurance advice. Responsibilities and approval pathways vary according to legislation, registered plans, by-laws, common-property rights by-laws, easements, approvals, resolutions, contracts and the facts of each property. Owners corporations should obtain appropriately qualified advice where required.