
Strata Management in Bondi Junction NSW 2022
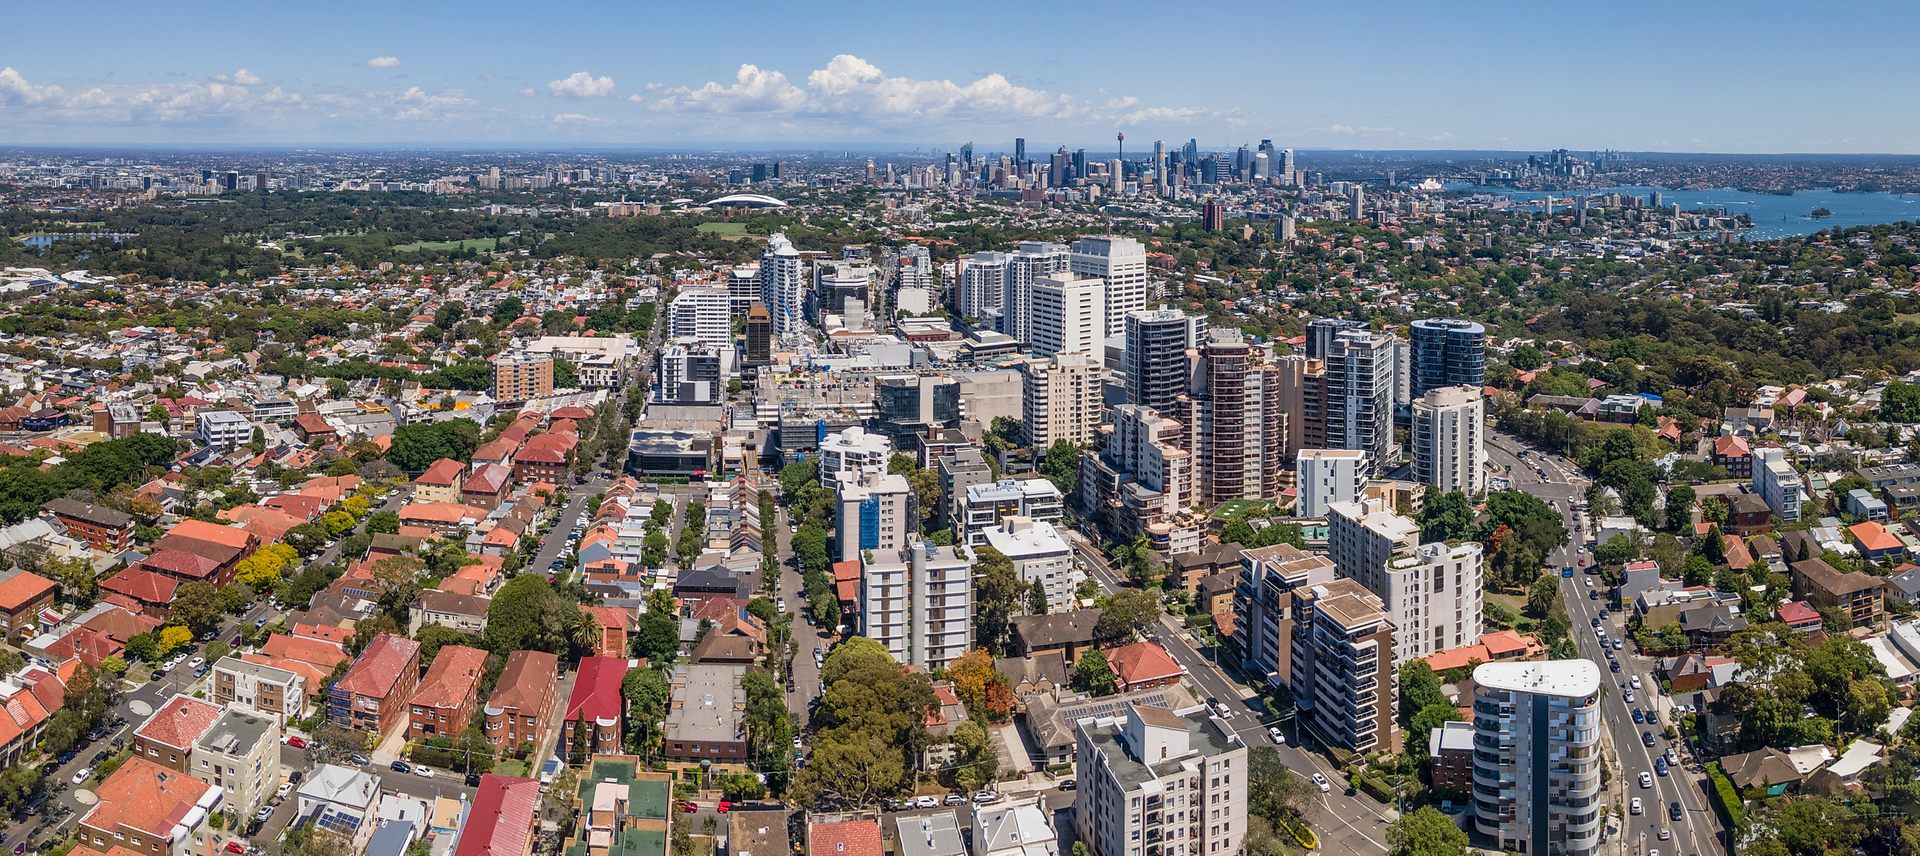
Bondi Junction is a major commercial and residential hub in Sydney's Eastern Suburbs, known for its high-rise apartment living, major retail precinct, excellent transport connections, and proximity to Bondi Beach and Centennial Park. With ongoing urban growth and strong demand for convenient city-fringe living, Bondi Junction continues to attract professionals, families, investors, and property owners seeking lifestyle and accessibility in one location.
Bondi Junction - Strata Management
Strata Management in Bondi Junction NSW
Bondi Junction is a major residential, retail, commercial and transport centre in Sydney's Eastern Suburbs. Waverley Council describes a busy mix of activities around Oxford Street Mall, major shopping centres and the transport interchange. The building stock includes high-rise residential towers, mixed-use developments, commercial strata, established walk-ups and apartment buildings at the centre's edges.
These schemes can involve lifts, loading docks, basement parking, fire systems, access control, building-management systems, shared plant, retail tenancies and complex cost-sharing arrangements. Good strata management keeps technical information, legal structures, budgets, approvals and resident communication connected.
Ellouise Tyrrell Strata Management supports Bondi Junction owners corporations from the nearby Coogee head office. The team coordinates meetings, financial administration, records, insurance administration, contractor access, by-law processes and major capital works with transparent fees and experienced senior support.
To discuss a Bondi Junction scheme, contact the ETSM Coogee head office, call 02 9369 3639 or email reception@etsm.com.au.
Bondi Junction Is a Separate Strata Market
Bondi Junction is not a beachfront suburb page and should not borrow Bondi Beach tourism or coastal-language signals. It is also different from Bondi proper, where the strongest local context is Bondi Road, older residential apartment blocks and the village corridor.
The Bondi Junction page should consistently describe the strategic centre and its building operations: high resident and visitor movements, retail and commercial interfaces, lifts, loading, basement access, major services and complex capital expenditure.
Oxford Street Spring Street and the Strategic Centre
Oxford Street Mall, Spring Street, Grafton Street and Bronte Road sit within a busy centre shaped by retail, offices, community facilities, apartments and transport. Waverley Council adopted the Bondi Junction Master Plan in July 2026 as a long-term direction for land use, buildings, transport, public space and growth.
A strata committee does not manage the public centre, but development and activity around it can affect access, construction interfaces, loading and building planning. Current Council projects and planning controls should be linked rather than converted into fixed predictions about a private building.
High-Rise and Mixed-Use Governance
A mixed-use development may include residential lots, shops, offices, parking, storage, loading areas and shared plant. Some properties also involve stratum lots, building-management statements, easements or cost-sharing schedules that sit alongside the strata plan and by-laws.
The committee should understand which entity controls each asset, who can approve work, how costs are allocated and where records are kept. An informal assumption that the residential owners corporation pays for every shared service can be wrong. Legal and accounting advice may be needed for complex structures, while the strata manager keeps meetings, budgets, notices and authorised actions organised.
Lifts Escalators and Vertical Transport
Bondi Junction towers and mixed-use buildings can place heavy demands on passenger and service lifts. Repeated trips, deliveries, resident moves, retail traffic and long operating hours can affect reliability and maintenance planning. Shared lifts may also have more complex cost-sharing than a conventional residential block.
SafeWork NSW identifies lifts, escalators and moving walkways as registrable plant and requires inspection and maintenance records. A committee should know who holds the registration, where service and fault records are stored, how entrapments are handled and whether recurring faults indicate a need for independent condition advice.
A strata manager can coordinate reports, quotations, meetings, communications and approved work. Decisions about safety, repair, modernisation or replacement require competent lift professionals, formal owners-corporation authority and a realistic funding plan.
Retail Interfaces Loading and Deliveries
Retail-connected buildings need documented loading rules, contractor induction, delivery times, dock access, height and weight limits, security, waste routes and separation between residents and service traffic. A busy public street or shopping-centre interface can make access a major component of even a routine project.
Before major equipment or materials are ordered, the project team should confirm loading, storage, hoisting, lift protection, traffic control, permits, work hours and making good. These constraints should be priced into the scope rather than treated as variations after contract execution.
Fire Safety Emergency Planning and Access
High-rise and mixed-use buildings commonly have complex fire-safety schedules and coordinated systems. Fire doors, detection, alarms, hydrants, sprinklers, smoke control, emergency lighting, exit signage, fire-isolated stairs and lift interfaces may form part of the approved building system.
The owners corporation should maintain current schedules, annual statements, certificates, service reports, defect lists and correspondence. Retail fit-outs, security changes, penetrations, storage and alterations should not compromise exits or fire separation. Technical and certification responsibility belongs with appropriately qualified practitioners.
Basements Parking and Water Entry
Basement car parks can combine resident spaces, visitor areas, retail parking, loading, storage, plant rooms and access-control systems. The registered plan, by-laws and any building-management statement should be checked before parking or cost responsibility is assumed.
Water entering a basement or lift pit may involve stormwater, groundwater, failed membranes, drainage, plumbing or neighbouring work. The committee should record conditions and obtain professional investigation. Pumping away water without diagnosing the source may protect the building temporarily but does not resolve the underlying defect.
Construction Next Door and Urban Development
Bondi Junction continues to experience redevelopment and major construction. Demolition, excavation, shoring, dewatering, piling and crane operations near an existing building can raise concerns about cracking, vibration, dust, access and groundwater.
Where significant work is proposed nearby, the owners corporation should review notices, keep baseline records and consider independent dilapidation or engineering advice. It should document existing cracks and water issues before work begins, nominate an authorised contact and preserve correspondence. Detailed technical and legal guidance belongs in the specialist construction article.
Facades Windows Wind and Building Access
Taller buildings can have exposed facades, windows, balcony edges, rooftop plant and difficult access requirements. The condition of seals, glazing systems, facade elements, balustrades and fixings should be assessed according to the building design and maintenance history.
Rope access, building-maintenance units, swing stages, scaffolding, street occupation and protection of public areas may form a substantial part of a project. The committee should identify access strategy, engineering, certification and resident protection before accepting a headline repair price.
Capital Works and Major Building Systems
A Bondi Junction capital works plan may need to forecast lifts, fire systems, pumps, access control, garage doors, switchboards, central plant, waterproofing, facades, windows, roofs and common-area finishes. Generic allowances quickly become unreliable in a complex tower.
The plan should be compared with condition reports, service data, known obsolescence, actual project costs and upcoming compliance work. Major projects require professional scopes, comparable tenders, contingency, communications and formal approvals. A useful plan supports steady levy decisions before an extended outage or urgent replacement forces the timetable.
Sustainability and Shared Infrastructure
Solar, batteries, electric-vehicle charging, efficient plant and water-saving upgrades can benefit an urban building, but each proposal should begin with capacity, ownership and approval questions. Electrical supply, metering, fire risk, parking allocation, insurance and future maintenance all matter.
The strata manager can coordinate the governance process, while electrical, fire, engineering, planning and legal conclusions must come from qualified advisers. Projects should be connected to the capital works plan rather than approved as isolated equipment purchases.
Support from the Coogee Head Office
Bondi Junction is serviced from the ETSM Coogee head office at Shop 5, 99 Coogee Bay Road, Coogee NSW 2034. It is not a separate ETSM office. The office can be contacted on 02 9369 3639 or reception@etsm.com.au.
Senior support includes Ellouise Tyrrell, Director and Class 1 Principal, and Mark Truran, Group Business Manager. Full profiles and service information stay on the Coogee office and Sydney strata-management pages. This page remains focused on Bondi Junction buildings and operational complexity.
For detailed vertical-transport guidance see Lift Repairs and Replacement in Older Apartment Buildings rather than repeating the full specialist guide here.
For neighbouring development risks see Construction Next Door in Bondi Junction Randwick and Kingsford.
For long-term budgeting see the ETSM 10-Year Capital Works Fund Plan guide.
Why Bondi Junction Committees Choose ETSM
A genuine Coogee head office serving the Eastern Suburbs.
Experienced senior leadership and support for buildings from three to 100 lots.
A high staff to client ratio designed to support responsive service.
No insurance contractor or supplier commissions.
Transparent agreements and itemised monthly invoices.
Practical support for high-rise lift-served mixed-use and retail-connected schemes.
Coordination of meetings budgets levies records insurance administration and authorised maintenance.
Secure online access to relevant scheme information.
Request a Bondi Junction Strata Management Proposal
If your Bondi Junction owners corporation is reviewing its management, planning a change or seeking support for a newly registered scheme, provide the property address, lot count, current agreement expiry, recent AGM papers and the committee's main priorities. This helps ETSM prepare a service and fee proposal suited to the building rather than a generic package.
Call 02 9369 3639, email reception@etsm.com.au or send an online enquiry.
Helpful Bondi Junction Waverley and NSW Resources
Waverley Bondi Junction overview - official local retail commercial community and transport context.
Bondi Junction Vision and Master Plan - current Council direction for the strategic centre.
Waverley Development Control Plan 2022 - current controls including site-specific guidance for Bondi Junction.
Waverley fire safety - current certificate statement and schedule information.
SafeWork NSW lifts escalators and moving walkways - registration maintenance records and safety information.
SafeWork NSW plant item registration - registration requirements for relevant plant.
Waverley parking maps - current public parking and permit-zone information.
NSW Government strata information - official information for owners and committees.
Frequently Asked Questions About Bondi Junction Strata
1 Does ETSM provide strata management in Bondi Junction?
Yes. ETSM supports Bondi Junction owners corporations from its Coogee head office. The proposal is tailored to the building structure, lot count, systems, records and priorities.
2 Does ETSM have an office in Bondi Junction?
No. Bondi Junction is a serviced suburb. The supporting office is the ETSM Coogee head office at Shop 5, 99 Coogee Bay Road, Coogee NSW 2034.
3 How is Bondi Junction different from Bondi and Bondi Beach?
Bondi Junction owns the strategic-centre, high-rise, mixed-use, major retail, lift and transport-hub intent. Bondi owns Bondi Road and inland residential buildings. Bondi Beach owns Campbell Parade, beachfront buildings, visitors and direct marine exposure.
4 Can ETSM manage high-rise and mixed-use schemes?
ETSM can assess high-rise, lift-served, mixed-use, commercial-residential and established apartment schemes. Suitability and fees depend on the structure, assets, facilities, records and workload.
5 Who is responsible for lifts in a mixed-use building?
Responsibility and cost sharing depend on the registered plans, by-laws, stratum or community structures, easements and any building-management statement. Technical work requires competent lift professionals and formal authority.
6 Does a lift need registration and maintenance records?
SafeWork NSW identifies lifts as registrable plant and requires records of inspection and maintenance. The responsible entity should confirm current registration, service records, fault history and emergency communication arrangements.
7 What should a scheme do when major construction starts next door?
Review notices, preserve records, document existing conditions and obtain independent engineering, dilapidation or legal advice where appropriate. Nominate a contact and keep correspondence organised.
8 Does ETSM receive insurance or contractor commissions?
No. ETSM does not receive insurance, contractor or supplier commissions. Services and applicable charges are set out in the proposed agency agreement and fee schedule.
9 How do we request a Bondi Junction strata proposal?
Call 02 9369 3639, email reception@etsm.com.au or use the website enquiry form. Provide the address, lot count, building structure, current agreement expiry, recent AGM papers and priorities where available.
Important Information
This page provides general information about strata management in NSW. It is not legal, financial, engineering, planning, heritage, building, fire-safety, work health and safety or insurance advice. Responsibilities and approval pathways vary according to legislation, registered plans, by-laws, common-property rights by-laws, easements, approvals, resolutions, contracts and the facts of each property. Owners corporations should obtain appropriately qualified advice where required.