
Construction Next Door: Protecting Sydney Strata Buildings from Damage
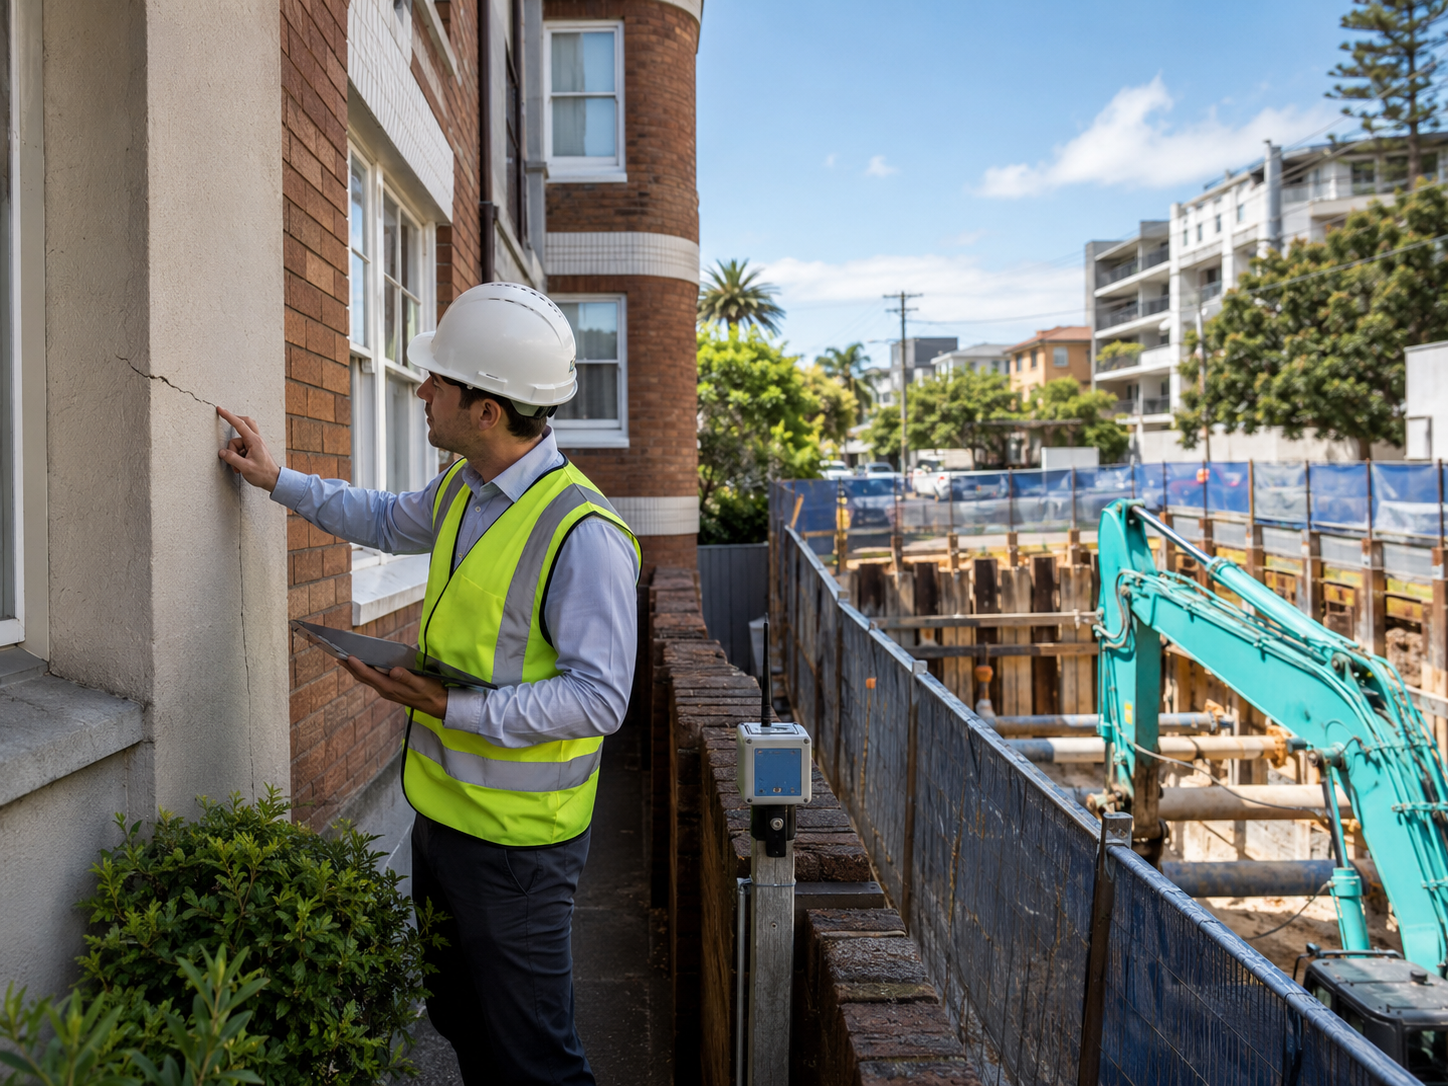
Excavation, vibration and cracking risks in Bondi Junction, Randwick and Kingsford
A development next door can begin with an ordinary letterbox notice and quickly become the biggest risk facing an owners corporation. Demolition, piling, rock excavation, dewatering, shoring and basement construction can produce vibration, noise, dust and ground movement. If the neighbouring building is an older brick walk-up, an Art Deco block or a strata tower with an ageing basement, even a small new crack can trigger difficult questions: was it pre-existing, did construction cause it, is the building safe and who should pay?
Those questions are especially relevant across Bondi Junction, Randwick and Kingsford. Bondi Junction combines dense residential towers, older apartment buildings, commercial sites and deep basement development within the Waverley local government area. Randwick has established apartment streets around the town centre, hospital precinct and routes toward Coogee. Kingsford has mixed-use and residential buildings along and behind Anzac Parade, with many schemes sitting close to redevelopment sites. The distance between a new excavation and an existing common wall, driveway or basement can be measured in centimetres rather than metres.
The issue is also timely. In 2026 Waverley Council published a Bondi Junction master-plan blueprint describing capacity for 3,000 new homes together with additional commercial and community space. Individual projects will still require their own approvals, but the direction reinforces why nearby owners corporations should understand development notices, baseline evidence and construction-risk procedures before the next site is excavated.
A well-run strata scheme does not wait for a loud bang or a stairwell crack before opening a file. The strongest protection is created before work starts: identify the approval, obtain the relevant plans and conditions, commission independent baseline evidence, establish a single communication channel, agree on monitoring and decide how urgent incidents will be handled. This guide explains a practical, evidence-based approach for Eastern Suburbs owners corporations. It is general information, not a substitute for engineering or legal advice about a particular site.
Why adjoining construction deserves early attention
Not every building site will damage its neighbour. Modern excavation and retention systems can be designed and monitored effectively. The difficulty is that causation becomes harder to establish once work is underway. A photograph taken after a crack appears cannot prove whether it was already present. A resident saying that vibration felt severe does not quantify the movement. Conversely, the absence of dramatic movement does not prove that a slow leak, settlement or loss of ground support is harmless.
Construction risk also changes by stage. Demolition can reveal unsupported masonry and generate impact vibration. Piling and rock breaking may create repeated vibration. Bulk excavation can change lateral support and groundwater conditions. Ground anchors may raise access, property-right and future-development issues. Concrete pours, crane operations and truck movements create different risks again. The owners corporation needs to know the upcoming stage, not merely that a development has approval.
Waverley Council reviewed its excavation, demolition and construction controls in a report considered on 2 December 2025. The report referred to excessive vibration at Bondi sites and a partial building collapse next to excavation in Curlewis Street in 2020. It said updated controls and standard conditions include ongoing structural or geotechnical engineering involvement, land-stability checks before ground anchors, independently certified construction management plans, and pre- and post-construction dilapidation reports. The local history is a strong reason for Bondi Junction strata committees to be organised early rather than alarmist late.
Start with the actual approval, not the developer's summary
A friendly project brochure is not the legal approval. Ask for the development consent or complying development certificate, approved drawings, construction certificate information, demolition and excavation methodology, construction management plan, geotechnical and structural documents relevant to adjoining protection, and the Principal Certifier's details. The NSW Planning Portal application tracker and the relevant council tracker can help identify applications, but the definitive document set may need to be obtained from the consent authority or applicant.
Read the conditions that deal with demolition, excavation, shoring, vibration, noise, working hours, dust, sediment, traffic, public safety, dilapidation surveys, complaints and certification. Conditions are address-specific. A requirement found in another Bondi Junction or Randwick consent is useful context but does not automatically apply to the site next door. Record the DA or CDC number and keep the stamped or approved version of every document; draft drawings can create false confidence.
The approval pathway also affects who deals with non-compliance. Randwick City Council's published compliance guidance says complaints about a breach of development consent or a complying development certificate should be made to the appointed Principal Certifier. The certifier may investigate and issue a written direction. If a direction is not complied with, the matter is referred to Council for possible regulatory action. Randwick says urgent concerns such as a dangerous excavation or building collapse should be reported to both the Principal Certifier and Council as soon as practicable.
Waverley Council's 2025 report similarly explains that Council's strongest role is generally at planning approval and conditioning stages, while private certifiers frequently perform certifications and inspections during construction. That does not mean Council is irrelevant; it means the owners corporation should identify the responsible authority and certifier before an incident, then send a precise complaint to the right place.
Form a small construction-response team
The strata committee should nominate a small group to coordinate the response, with the strata manager acting as the document and communication hub. Too many informal conversations create conflicting instructions. A resident may allow a builder into a courtyard, another may refuse access, and a third may agree verbally that an old crack was already present. Those comments can later complicate the owners corporation's position.
Nominate one primary committee contact and one backup contact for the strata manager, developer, builder and consultants.
Create a central digital file for approvals, plans, reports, photographs, monitoring data, site notices, complaints and meeting decisions.
Record the developer, landowner, builder, demolition contractor, excavation contractor, Principal Certifier and relevant Council contacts.
Set an escalation pathway for ordinary nuisance, suspected damage, service interruption and immediate structural danger.
Require residents to report concerns through one channel with the date, time, exact location, photographs and a short description.
The committee should also confirm its spending and delegation arrangements before urgent professional advice is needed. Waiting for the next scheduled meeting while a retaining wall is moving is not a sensible governance plan. Depending on the scheme and urgency, resolutions, delegated authority, an emergency meeting or legal advice may be required. Minutes should record decisions without publishing speculation about fault.
The dilapidation report is the essential baseline
A dilapidation report records the condition of the existing building before high-risk work begins. Its purpose is not to declare the building perfect or defective. It creates a dated baseline against which later change can be assessed. The developer may commission a report because the consent requires one, but the neighbouring owners corporation should not assume that a developer-controlled inspection covers every relevant area or is sufficiently independent for its needs.
Ask an appropriately qualified consultant to inspect the common property and any lots most exposed to the work. The necessary expertise depends on the building and risk: a structural engineer, geotechnical engineer, building consultant or combined team may be appropriate. The report should identify the author's qualifications, inspection date, areas accessed, areas not accessed, methodology, plans or location references, photographs and observations. Cracks should be located and described consistently, with a scale where useful.
For an older Bondi Junction, Randwick or Kingsford scheme, the inspection may need to cover more than the boundary wall. Relevant areas can include basement slabs and walls, suspended driveways, retaining structures, brick façades, parapets, balconies, stairwells, party walls, ceilings, waterproofed areas, stormwater lines, sewer connections and movement joints. Lots on the excavation side may require separate access with owner or occupier consent.
If the developer offers a no-cost survey, cooperate reasonably but protect the scheme's records. Obtain the complete final report, not merely a sign-off. Ask how corrections will be handled and whether the owners corporation may rely on the report. Consider commissioning an independent peer review or separate baseline where the proposed excavation is deep, the separation is small, the existing building has known defects or the developer's scope is narrow.
What should be monitored during excavation?
A pre-work report is only one snapshot. Higher-risk sites may require ongoing monitoring designed by an engineer. The monitoring plan should explain what is measured, where instruments are placed, how frequently data is collected, the trigger levels, who receives alerts and what happens when a trigger is exceeded. Numbers without an agreed response protocol are not an adequate protection system.
Vibration monitoring near the boundary and at sensitive parts of the existing structure.
Survey monitoring for horizontal or vertical movement of walls, slabs, columns or reference points.
Crack gauges or tell-tales at selected pre-existing cracks where change needs to be tracked.
Groundwater or dewatering information where excavation may alter water movement or cause settlement.
Retaining-wall, shoring or anchor performance data where it is relevant to adjoining stability.
Regular visual inspections at agreed construction milestones and after a trigger event or resident report.
SafeWork NSW states that excavation can affect neighbouring structures and services and should be regularly inspected by a competent person, such as a geotechnical engineer, with results recorded and communicated. Its excavation guidance also requires information about underground essential services at the site and adjacent areas before work begins. These are workplace duties for those conducting the work, but they are useful benchmarks when an owners corporation asks how risk is being controlled.
A committee should not invent technical thresholds or interpret monitoring graphs itself. Thresholds depend on the structure, ground, equipment and methodology. Ask the scheme's consultant whether the proposed limits and instrument locations protect the existing building and whether reports are supplied quickly enough to be useful. A monthly summary delivered after the excavation is complete may not help when an alert needed attention on the day.
Ground anchors, access and common property
Developers sometimes request access to install monitoring equipment, erect scaffolding, inspect walls or undertake protective works. They may also propose ground anchors extending beneath neighbouring land. These requests should never be handled as a casual favour by one committee member. They can affect common property, insurance, security, liability, maintenance, compensation and future redevelopment rights.
Obtain the plans, method, duration, access hours, contractor details, licences, insurances, safety controls, reinstatement terms and proposed agreement. Legal and engineering review may be necessary. The owners corporation may need a properly authorised licence or deed dealing with indemnities, damage, supervision, fees, security and restoration. A right to enter land is not created merely because the neighbouring project would be easier with access.
The Access to Neighbouring Land Act 2000 provides a pathway for an owner to seek a Local Court access order when access to neighbouring land is required for work and agreement cannot be reached. The existence of that process is another reason to keep negotiations documented and obtain advice. It does not require a strata committee to sign the developer's first proposed access deed or allow unplanned entry.
Noise, dust and amenity still matter
Structural risk is the priority, but ordinary construction impacts can make apartment life difficult for months. Residents working from home, young children, shift workers and older occupants may be especially affected by rock breaking, drilling, alarms, truck movements and dust. The approval commonly specifies working hours and site-management requirements, while separate environment, safety and nuisance rules may also apply.
Keep complaints factual. Record the date, start and finish time, activity, location and effect. Short videos can demonstrate the character of vibration or noise, but avoid entering the site or confronting workers. For dust, photograph deposits and note whether windows, balconies, vehicles, air-conditioning equipment or common areas are affected. Report public-road obstruction, unsafe fencing or debris through the appropriate Council channel.
The best construction manager will provide look-ahead notices for unusually noisy work, concrete pours, road closures, crane lifts and service interruptions. Ask for a weekly or fortnightly forecast and circulate only relevant information. The owners corporation cannot guarantee silence, but it can insist that consent conditions and lawful controls are followed and that residents receive reliable notice of major impacts.
What to do when a new crack or movement is reported
Treat immediate safety concerns first. If there is a possible collapse, falling masonry, major movement, gas smell, flooding near electricity or another imminent danger, keep people away and contact emergency services and the relevant authorities.
Notify the strata manager and the nominated committee contacts. Avoid multiple residents giving inconsistent instructions to the builder.
Photograph the location before touching it. Include wide views, close views, a scale where safe, and the date and time. Preserve CCTV or access records if relevant.
Check the baseline dilapidation report and monitoring information, but do not assume that a similar-looking old crack proves there has been no change.
Engage the owners corporation's independent structural or geotechnical adviser when the issue could affect safety, support, waterproofing, services or building movement.
Notify the developer, builder and Principal Certifier in writing and request the applicable monitoring data, inspection and response. Copy Council where its published process or the urgency requires it.
Notify the insurer or broker promptly in accordance with the policy. Do not admit liability, agree causation or authorise permanent repairs without considering evidence and policy requirements.
Keep an incident chronology containing every observation, report, instruction, response, cost and repair proposal.
Residents understandably want an immediate answer about blame. The safer message is that the issue has been recorded, safety is being assessed and evidence is being obtained. Causation may require comparison with baseline records, engineering analysis, construction methodology, monitoring results and the timing of work. A quick verbal assurance from the site foreman should not replace an independent assessment where the issue is significant.
Repairs, insurance and recovery of costs
Section 106 of the Strata Schemes Management Act 2015 requires an owners corporation to properly maintain and keep common property in good and serviceable repair, and to renew or replace common-property fixtures and fittings when necessary. The current section permits an owners corporation to defer repair while taking action against an owner or another person in relation to damage only where the deferment will not affect building safety, access or use. In practical terms, a scheme should not leave unsafe common property unrepaired merely because it believes the neighbour is responsible.
Notify the strata insurer early, even if responsibility appears to rest with the developer. Policy response, exclusions, excesses and recovery rights vary. The insurer may wish to appoint an assessor or expert and may require approval before work proceeds, except for genuine emergency mitigation. Keep separate records of investigation, temporary safety works, professional fees, permanent repairs and resident-related losses.
Recovery can involve negotiation, insurance processes, contractual rights, statutory claims, nuisance or negligence arguments, and court proceedings. Limitation periods and evidence requirements can be decisive. The owners corporation should obtain strata and construction-law advice promptly when significant damage, disputed access, anchors, groundwater change or major rectification costs are involved. This article cannot determine liability for a particular crack.
A practical pre-construction checklist for Eastern Suburbs strata
Search the NSW Planning Portal and council tracker for the current approval and record the DA or CDC number.
Obtain the development consent, approved plans, construction certificate details and Principal Certifier contact.
Identify demolition, excavation, shoring, dewatering, piling, vibration, anchor and access risks.
Commission an independent, properly scoped dilapidation report before high-risk work starts.
Have an engineer review the proposed monitoring method where the exposure warrants it.
Document access or anchor negotiations and obtain legal advice before granting rights over common property.
Confirm committee delegations, urgent spending arrangements and the building's insurer notification requirements.
Create one reporting channel, one incident register and a resident communication protocol.
Request look-ahead notices for disruptive work and regular copies of relevant monitoring results.
Reinspect after excavation or at agreed milestones and obtain a post-construction comparison report.
Common mistakes that weaken a strata scheme's position
Waiting until excavation starts before locating the approval and certifier.
Relying only on a developer-prepared dilapidation report with incomplete access or unclear reliance rights.
Allowing individual residents or committee members to make undocumented access arrangements.
Posting allegations about the builder or developer before technical evidence is available.
Repairing and painting over a new crack before it has been measured and recorded.
Ignoring small service, drainage or waterproofing changes because there is no dramatic structural crack.
Sending vague complaints without dates, locations, photographs or the relevant consent condition.
Assuming Council supervises every engineering detail after development consent is issued.
Failing to notify the insurer until after permanent repairs have been completed.
Delaying necessary safety work while arguing about who will ultimately pay.
Frequently asked questions
Does a developer have to prepare a dilapidation report for our strata building?
It depends on the development consent or complying development requirements and the risk presented by the work. Waverley and Randwick consents commonly include address-specific conditions, but the owners corporation must check the actual approval. Even when the developer prepares one, the scheme may benefit from independent advice about scope, access and reliance.
Should the owners corporation pay for its own dilapidation report?
For a deep or close excavation, an independent report can be valuable evidence and risk management. The committee should compare the developer's proposed report with the building's exposure and obtain professional advice. The cost may be modest compared with a later dispute about whether cracking was pre-existing.
What should we do if residents feel strong vibration?
Record the time, duration, location and construction activity, then notify the strata manager and site contact. Ask for the relevant vibration data and compare the event with the monitoring protocol. If there is cracking, movement or any safety concern, obtain independent engineering advice and contact the Principal Certifier and relevant authority promptly.
Can the developer enter our common property to inspect or install monitors?
Not automatically. Access should be requested, documented and properly authorised. The owners corporation should review the purpose, timing, insurance, supervision, security and reinstatement arrangements. If agreement cannot be reached, the developer may need to consider the Access to Neighbouring Land Act process.
Can a neighbouring development install ground anchors under our building?
Ground anchors can raise complex property, engineering and future-development issues. Do not consent informally. Obtain detailed plans and independent legal and engineering advice, and ensure any agreement is properly authorised and addresses compensation, liability, monitoring, removal or de-stressing, registration and reinstatement.
Who handles a complaint about non-compliant work in Randwick or Kingsford?
Randwick City Council directs complaints about non-compliance with a consent or CDC to the appointed Principal Certifier first. If a written direction is not followed, the certifier refers the matter to Council. Urgent dangerous excavation or collapse concerns should be reported to both the certifier and Council, with emergency services contacted where safety is immediately threatened.
Is the owners corporation still responsible for repairing common property if the builder next door caused the damage?
The owners corporation retains its section 106 maintenance duty. It may pursue the responsible party, but it should not defer work where delay affects safety, access or use. Obtain engineering, insurance and legal advice so urgent mitigation, permanent repair and cost recovery are coordinated.
Will strata insurance cover vibration or excavation damage?
Coverage depends on the policy wording, cause, exclusions and evidence. Notify the insurer or broker promptly and follow any requirements for assessment and mitigation. Do not assume that all cracking is covered or that the neighbour's insurance will respond without investigation.
How can ETSM help when construction starts next door?
ETSM can coordinate the document register, committee decisions, owner communications, access requests, incident records, insurer notifications and engagement of independent engineers or lawyers. A structured response gives the owners corporation clearer evidence and a single point of contact throughout the project.
How ETSM supports strata schemes beside construction sites
Neighbouring development can consume a committee's time and expose gaps in records, delegations and communication. ETSM helps owners corporations establish a calm, organised response before the risk becomes a dispute. We can obtain and organise relevant documents, coordinate committee instructions, maintain the incident chronology, communicate with project contacts and arrange the independent professional input the scheme needs.
Our Sydney team understands the mix of older walk-ups, Art Deco buildings, modern apartment complexes and mixed-use schemes across Bondi Junction, Randwick, Kingsford and the wider Eastern Suburbs. ETSM manages a diverse portfolio of buildings from 3 to 100 lots and provides responsive, transparent management without insurance commissions. Where specialist structural, geotechnical, insurance or legal advice is required, we help the committee obtain it and keep the resulting actions moving.
If a development application has appeared next door, the best time to protect the building is before demolition and excavation begin. Send ETSM the notice, plans or DA number and ask for a confidential discussion about the building's current records, likely exposure and next practical steps.
Suggested calls to action
Has a development application appeared next to your Bondi Junction, Randwick or Kingsford strata building? Ask ETSM to help organise the response before excavation starts.
Does your owners corporation need a dilapidation report, monitoring plan or clearer construction incident process? Speak with ETSM about coordinating the right advisers.
Considering a change of strata manager in Sydney's Eastern Suburbs? Send us your latest AGM agenda and management information for a tailored proposal and confidential discussion.
Authoritative references
Waverley Council - Strategic Planning and Development Committee report, Excavation, Demolition and Construction Works, 2 December 2025: https://haveyoursay.waverley.nsw.gov.au/download_file/8714/1648
Waverley Council - Tracking a Development Application: https://www.waverley.nsw.gov.au/planning/development_applications/track_a_da
Waverley Council - Bondi Junction master-plan blueprint, 2026: https://www.waverley.nsw.gov.au/top/news_and_media/media_releases/all/2026/bold_plan_for_bondi_junctions_future_unveiled
Randwick City Council - Compliance and enforcement for building work: https://www.randwick.nsw.gov.au/planning-and-building/building/compliance-and-enforcement
NSW Planning Portal - Council application trackers: https://www.planningportal.nsw.gov.au/map/council-trackers
NSW Planning Portal - Application tracker: https://www.planningportal.nsw.gov.au/map
SafeWork NSW - Excavations and earthmoving plant in construction: https://www.safework.nsw.gov.au/hazards-a-z/excavations-and-earthmoving-plant-in-construction
SafeWork NSW - Doing excavation work: https://www.safework.nsw.gov.au/your-industry/construction/construction/general-requirements/doing-excavation-work
SafeWork NSW - Codes of practice, including Excavation Work and Demolition Work: https://www.safework.nsw.gov.au/resource-library/codes-of-practice
NSW Government - Strata repairs and maintenance: https://www.nsw.gov.au/housing-and-construction/strata/living/repairs-and-maintenance
NSW Legislation - Strata Schemes Management Act 2015, including section 106: https://legislation.nsw.gov.au/view/whole/html/inforce/current/act-2015-050
NSW Legislation - Access to Neighbouring Land Act 2000: https://legislation.nsw.gov.au/view/html/inforce/current/act-2000-002
NSW Legislation - Environmental Planning and Assessment Act 1979: https://legislation.nsw.gov.au/view/html/inforce/current/act-1979-203
NSW Legislation - Environmental Planning and Assessment (Development Certification and Fire Safety) Regulation 2021: https://legislation.nsw.gov.au/view/html/inforce/current/sl-2021-0689
Building Commission NSW - Complaints about certifiers: https://www.nsw.gov.au/housing-and-construction/appointing-a-certifier/complaints
General information only. This article is current to 5 September 2026 and is not legal, structural, geotechnical, planning, insurance or financial advice. Development consents, site conditions, strata plans and insurance policies differ. Owners corporations should obtain advice from appropriately qualified engineers, certifiers, insurers and lawyers for the particular building and act immediately where safety may be at risk.