
Retaining Walls Shared Driveways and Drainage in Batemans Bay and Batehaven Strata
Why these issues need a joined up investigation
A crack across a shared driveway, a leaning retaining wall or a stormwater pit that overflows after heavy rain can look like three separate maintenance jobs. On a sloping strata site, they may be symptoms of the same problem. Water can wash out material beneath paving, increase pressure behind a wall and find its way into garages or ground-floor lots. Repaving before the cause is understood can leave a scheme paying twice.
For a Batemans Bay or Batehaven owners corporation, the useful first question is not simply "Who pays?" It is: what is unsafe, where is the water coming from, which land and structures are affected, and what do the registered plans and technical findings say? This guide explains how to work through those questions, commission the right advice and turn an investigation into an informed repair decision. It focuses on external retaining walls, shared vehicle access and surface or subsurface drainage. For water inside apartments, see our separate Batemans Bay guide to leaks and waterproofing.
Why these issues need a joined up investigation
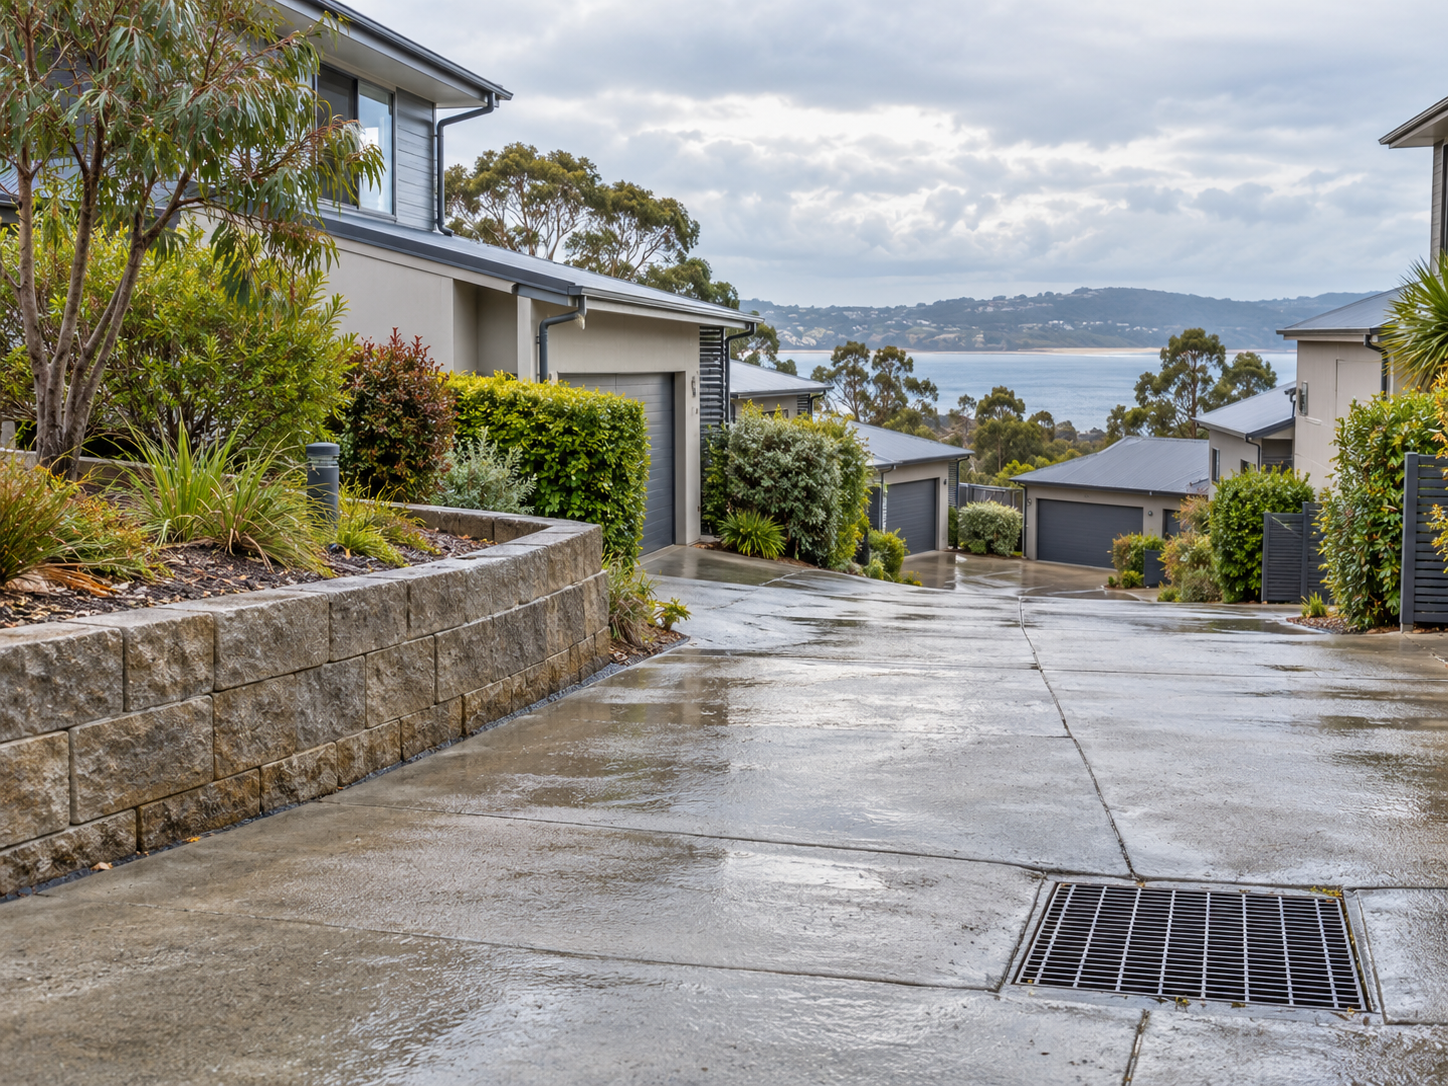
Many local schemes have a driveway that drops from the street to garages or climbs past a row of villas. A retaining wall may hold a landscaped bank beside that access. Grated pits collect runoff from the hard surface, while pipes and subsoil drains deal with water that is less visible. The apparent problem at the lowest point may originate much higher up the site.
Eurobodalla Council says its climate and hilly topography contribute to stormwater problems. It specifically warns that retaining walls, drains and other structures can concentrate or redirect flow onto another property. Council also says owners should maintain their approved drainage systems and keep easements clear. Those local conditions make it sensible to inspect the wall, pavement, levels and drainage as a connected system, while avoiding assumptions that every wet driveway has the same cause. Source: Eurobodalla Council, Stormwater and your property.
Conditions differ within the district. A townhouse site rising away from Beach Road in Batehaven may have very different drainage paths from a flatter site near the Batemans Bay town centre. The property's actual contours, approved plans and observations during rain matter more than a suburb-wide rule. Salt exposure, vegetation, older drainage arrangements and changing use of a shared driveway can add to maintenance demands, but a professional should determine which factors actually apply at a particular scheme.
Start with safety and a clear record
If a wall is leaning sharply, blocks have moved, the ground behind it is cracking, a driveway has sunk suddenly or a pit cover is unsafe, keep people and vehicles away from the affected area and notify the strata manager or committee promptly. A qualified engineer or relevant emergency contractor can advise on temporary support, barriers or access restrictions. Where there is an immediate threat to people, call emergency services. Do not wait for a general meeting before taking proportionate steps to make an unsafe area safe.
For a non-emergency, document the issue before it is disturbed. Photograph the whole site and close details, with a date and a fixed reference point. Record when water appears, where it runs, whether a drain backs up and whether a wall moves after rain. Ask residents to report observations, not guesses about fault. Save historic photos, previous repair invoices, contractor comments and any complaints from neighbours. A short log across several rain events can show whether the problem is one blocked grate, a broken underground line or a broader surface-water pattern.
Temporary work can be necessary to reduce risk, but it should be described as temporary. Clearing a pit, placing a barrier or diverting traffic does not settle ownership or prove that the final design is adequate. Ask the contractor for a written description of what was found, what was done and what remains unresolved. That record helps the committee brief the next professional and explain decisions to owners.
Check the strata plan before allocating responsibility
A driveway used by everyone often is common property, but use alone does not settle ownership. Nor does a retaining wall necessarily belong to the lot it faces. The registered strata plan defines lot boundaries; titles, easements, by-laws, exclusive-use arrangements and any relevant building or strata management statement may also affect rights and maintenance obligations. The wall's footing, the soil it retains and the adjoining land may not all occupy the same legal area.
Obtain the registered plan and mark the driveway, wall, pit, pipes and affected lots on a working copy. Compare it with title documents and the scheme's by-laws. Check whether the access crosses another parcel or serves neighbouring land under an easement. Look for earlier resolutions that authorised a lot owner to change common property or accepted a particular maintenance obligation. Do not use an online map as a substitute for a registered plan or a boundary survey when the precise line matters. The NSW strata search explains how to obtain the registered plan through NSW Land Registry Services.
If the plan is unclear against features on the ground, a registered surveyor may be needed. If an easement, neighbouring owner, exclusive-use by-law or competing construction history is involved, seek strata or property-law advice before telling one owner to pay. A technical report can establish why a structure is failing; it cannot by itself rewrite the title or decide a complex legal obligation.
Under section 106 of the Strata Schemes Management Act 2015, an owners corporation has a duty to maintain and repair common property. The NSW Government's repair and maintenance guidance explains that owners maintain their own property and the owners corporation plans and pays for common property repairs. Responsibility in a particular wall or drainage dispute must still be checked against the scheme documents and the facts.
What a retaining wall investigation should answer
An engineer should be asked to identify the wall's function and the cause and urgency of any movement. Is it holding up common driveway pavement, a private yard, a building platform or a bank beside a boundary? Is cracking confined to surface finishes, or is there evidence of rotation, bulging, settlement or loss of support? Are weep holes, subsoil drains, backfill and surface falls working? Are trees, fill, vehicle loading or redirected roof water contributing? A wall that retains a trafficable driveway warrants particular attention to loads and safe access.
The briefing should include photographs, any original structural drawings, approvals, previous reports, known underground services and a plan showing the suspected boundaries. Ask for written findings that distinguish observations from likely causes and unresolved questions. The report should say whether monitoring is acceptable, whether temporary exclusion is needed and what further testing is proportionate. It should also explain the limits of any visual-only inspection. Excavation or investigation near a wall must be designed and supervised appropriately; digging at its base without advice can make matters worse.
The recommended remedy should address water as well as masonry or concrete. Rebuilding a wall without a drainage path behind it can recreate the load that contributed to failure. Conversely, adding a drain without checking stability may leave a dangerous wall in service. Depending on the findings, the options might include local drainage repairs, temporary stabilisation, reconstruction to an engineered design or a combined wall-and-driveway scope. An engineer should specify which option is suitable for that site.
If a wall sits on or near a boundary with a neighbour, do not assume the Dividing Fences Act splits the bill. Legal Aid NSW's retaining wall guidance says retaining-wall costs generally fall outside that Act unless the wall is necessary to support or maintain a dividing fence, and recommends engineering and legal advice. Establish the physical purpose, title position and legal position before proposing a contribution from another owner.
When a shared driveway fails
Driveway defects deserve more than a surface-only quote if they recur. Record the crack pattern, lifted edges, potholes, ponding, vehicle scrape points and changes in level. Note whether only the crossover near the street is affected, whether the pavement has settled over a trench, or whether damage follows a retaining wall. The repair may call for a pavement contractor, a civil engineer, a drain specialist or several disciplines. The purpose of the first inspection is to define the cause and the testing needed, not to choose a finish colour.
Traffic use also matters. A shared drive may carry residents' cars, deliveries, waste collection or emergency access. Ask the professional to account for the loads and turning movements that actually occur. During works, the committee will need a safe access plan: who can use the drive, whether garages will be inaccessible, how residents receive notice and how emergency access is maintained. In holiday-owned buildings, owners who live elsewhere still need timely written notice of any access interruption.
Separate the driveway on the scheme's land from the driveway crossing or other work in the public road reserve. Eurobodalla Council says a section 138 Roads Act approval is required for works within the road reserve, including a kerb, crossover or driveway. A private scheme cannot assume that its approval to repair common property also authorises work in the road reserve. Confirm the exact work area and permissions before awarding a contract.
Trace the water rather than guessing at the outlet
Water can reach a driveway as roof runoff, runoff from hard paving, natural overland flow, groundwater or discharge from another property. A blocked surface pit and a failed underground pipe may look similar in a downpour, yet call for different repairs. Have the drainage contractor document pit condition, pipe routes, connections, grades and any obstruction or breakage. CCTV inspection, a survey of levels or a hydraulic assessment may be useful where the problem persists or affects multiple lots.
Ask where the water is legally meant to go. Eurobodalla Council advises that buildings need an adequate drainage system connected to a legal point of discharge, and that owners should maintain approved pipes, gutters, downpipes and pits. It also warns against diverting, redirecting or concentrating natural flow onto neighbouring property. The Council stormwater guidance is a starting point; the actual approved arrangement and any easement still need to be found for the scheme.
A committee should resist a quick fix that merely pushes water across a boundary or into a lower garage. If proposed work changes the wall, ground levels or flow path, coordinate the engineering and drainage design. Eurobodalla's guidance on development applications asks applicants to explain flows entering and leaving a site and how the design avoids adverse effects elsewhere. The right approval pathway depends on the details of the work; the committee should check it before construction.
Local mapping can help frame the questions, although it cannot diagnose an individual site. Eurobodalla Council's land mapping tool offers layers for flood studies, planning controls and other constraints. If a site falls within an adopted flood study or has an unusual overland flow path, give that information to the engineer. A drainage solution needs to work with the site's actual constraints rather than rely on a generic pit size.
Collect the documents that make advice useful
Before commissioning final designs or construction prices, assemble a small project file. Include the registered strata plan, current by-laws, relevant titles and easements, available DA and construction drawings, stormwater plans, wall details, previous work orders, photographs and insurance information. Check records of earlier owner alterations, including landscaping, paving, irrigation and additional downpipes. If the scheme lacks plans, note that gap in the consultant's brief rather than pretending the as-built drainage path is known.
The committee can ask Eurobodalla Council about access to available building plans and applicable approvals. Its development pages explain that owners can apply to view building plans. Older records may be incomplete, and an approved drawing may not describe what was actually constructed. A site inspection and, if necessary, a survey remain important.
Give every consultant the same concise problem statement: which location floods or moves, what dates incidents occurred, what access is available, what the committee needs answered and when an urgent recommendation is required. Request a written scope, fee, assumptions and deliverables. This avoids paying for a general site visit that ends without a repair-ready answer.
Get a repair scope that can be quoted fairly
Once the cause is reasonably established, ask the relevant engineer or designer for a clear scope. It should identify the area to be removed, the proposed wall or pavement design, drainage and discharge works, any survey or service location requirements, access arrangements, approvals, inspections and completion evidence. Specify how unknown conditions will be handled and which items are allowances. If separate trades are needed, identify who coordinates the interface between them.
Then send substantially the same documents to each suitable contractor. Compare more than headline price: qualifications, licence where required, insurance, exclusions, timing, traffic access, reinstatement, warranties and the method for approving variations. A low quote that omits subsoil drainage, spoil disposal or temporary vehicle access may cost more once those are added. For work at or above the relevant NSW threshold, the NSW Government guidance on strata repairs says schemes must obtain at least two independent quotes. Check the current rule and document the procurement decision when the project is approved.
Ask how the completed work will be checked. Depending on the scope, this may include engineer inspections during construction, photos of drainage before it is covered, test results, a final certificate or updated drawings. A handover package is valuable when the next committee needs to maintain the same wall or pits years later.
Approval and funding need their own decision
Emergency safety action, routine maintenance, substantial reconstruction and an improvement to common property may involve different decisions and approval processes. The committee should identify what the proposed work legally is, what spending authority it has and whether an owners corporation resolution is required. The Strata Schemes Management Act 2015 contains the repair duty and rules for changes to common property. Where the project changes the layout, adds new infrastructure or involves an owner's lot, get scheme-specific advice on the necessary motion or by-law before contracting.
Put an intelligible motion and supporting papers before owners when their approval is needed. Explain the problem, the professional findings, the chosen scope, alternative options considered, total expected cost, contingency, timing and access impact. State how the work will be funded and who will manage variations. An informed decision is easier when owners can see that the driveway, wall and stormwater solution fit together.
Check the capital works fund plan against the likely cost and timing. If available funds are insufficient, the scheme may need to consider a levy or another lawful funding option. Allow for design, approvals, traffic control, unexpected underground conditions and inspections rather than budgeting only for the visible rebuild. Insurance should be notified where an insured event may have caused damage, but a claim decision and an owners corporation's maintenance duty are separate matters. Ask the broker or insurer about the policy and document deadlines; do not assume gradual deterioration is covered.
A practical example for a Batehaven villa scheme
Imagine a five-villa strata property on a sloping Batehaven block. Rain runs down a shared drive, gathers at the bottom garages and appears through a retaining wall beside the upper garden. The committee has one quote to reseal the driveway and another to replace the wall. Both may be premature if neither contractor has inspected the underground drainage or checked the wall's footing and ownership.
A better sequence is to protect the unsafe area, record rainfall observations, retrieve the strata and drainage plans, and commission an engineer to assess the wall and pavement with a drainage specialist where needed. If the reports show a failed pipe washing out the driveway base and loading the wall, obtain a coordinated scope. If instead the wall is structurally sound and the pit is blocked, a smaller maintenance response may be enough. The example is illustrative; neither conclusion can be assumed for a real address.
The same method works for a Batemans Bay complex with a shared basement ramp or a row of townhouses with a steep entrance. It gives the committee a defensible explanation for why it chose a particular repair, why it spent money on investigation and why access or funding must be discussed with owners.
How to keep the repair from becoming a repeat problem
After completion, add the new wall, drains and driveway to the scheme's inspection routine. Record pit-cleaning intervals, vegetation that obstructs flow, any engineer-recommended monitoring and the location of buried inspection points. Revisit the site after significant rain, especially early in the first wet period after the work. If water still ponds, report it while the contractor and engineer can compare the outcome with the design.
Save the final report, permits, as-built plans, invoices, inspection records and any warranty details with the owners corporation's records. Update the capital works fund plan where the new asset has a known service life or future maintenance requirement. The aim is a repair the next committee can understand and maintain, rather than a one-off invoice with no record of what lies beneath the concrete.
Frequently asked questions
Is a retaining wall beside our driveway always common property?
No. A wall's position, purpose and legal status must be checked against the registered strata plan, titles, easements and by-laws. If the physical position of the boundary is disputed, obtain surveying and legal advice. Shared use of the driveway is an important fact, but it does not by itself decide ownership of every adjacent structure.
Can we simply repave a cracked shared driveway?
Sometimes a local surface repair is appropriate. Repeated cracking, settlement, ponding or movement beside a wall calls for investigation of the pavement base, drainage and supporting structures first. Otherwise a new surface can conceal the defect and fail again.
Does council fix runoff between private strata properties?
Eurobodalla Council says natural stormwater flow disputes between neighbouring private properties are generally civil matters and that its power to intervene is limited, although it can investigate certain issues and give advice. Check whether a council asset, a private pipe, an easement or changed flow is involved before assuming responsibility. Council stormwater guidance explains these distinctions.
Do we need council approval to rebuild a wall or change drainage?
It depends on the location and proposed works. A wall, excavation, drainage alteration, work in a road reserve or work on flood-affected land can trigger different controls. Ask a qualified designer and Eurobodalla Council's development team about the specific proposal before starting. Council also identifies separate section 68 approvals for relevant stormwater work and section 138 approvals for works in a road reserve.
Who should write the first technical report?
For a moving or load-bearing wall, begin with an appropriately qualified structural or civil engineer. For a recurring pit overflow or suspected pipe failure, a drainage specialist may inspect the system, with a hydraulic or civil engineer involved if a new design is needed. A surveyor can locate boundaries and levels. Ask the professionals to coordinate where one problem crosses their areas of work.
What can the strata manager do?
A strata manager can collect records, arrange inspections and quotes, communicate with affected owners, prepare motions and coordinate approved work within the agreement and delegated authority. An engineer determines the technical design, a surveyor addresses boundary location and legal advisers deal with disputed obligations. Good management helps the owners corporation bring those findings together into a decision it can act on.
Speak with Essential Strata about a local scheme
Essential Strata Management supports owners corporations in Batemans Bay, Batehaven and neighbouring Eurobodalla communities from its Batemans Bay office. If your committee is trying to coordinate a wall, driveway or drainage investigation, bring the strata plan, recent photographs and any prior reports to an initial discussion. We can help identify the management steps and arrange the appropriate professional advice. Contact the office on 02 4415 9447 or at reception@essentialstrata.com.au.
This article offers general information for NSW strata schemes as at September 2026. The registered documents, site conditions and applicable approvals determine the right approach for an individual property.