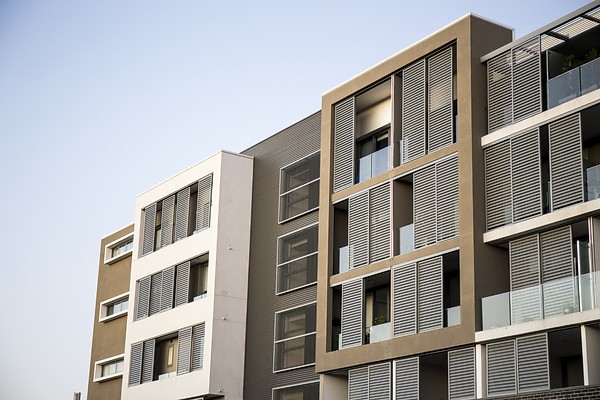
Apartment Renovation Approval in Balmain, Leichhardt and Marrickville

Cosmetic work, minor renovations and major renovations under NSW strata law
Apartment renovation is part of life across Sydney's Inner West. A compact kitchen in a Balmain conversion may need better storage. A bathroom in a 1970s Leichhardt walk-up may have reached the end of its waterproofing life. A Marrickville warehouse apartment may need a new internal layout, while an owner near Marrickville Road or Norton Street may want quieter glazing or air conditioning.
The difficulty is that owning the apartment does not mean every part of it can be altered without permission. Floors, waterproofing, structural walls, windows, balconies, slabs, ceilings, pipes and external walls may involve common property. Even work wholly inside the lot may require approval under the Strata Schemes Management Act 2015, the scheme's registered by-laws, a renovation by-law, a development consent or another law.
This is where renovation projects often go wrong. An owner receives a builder's quotation, books trades and orders materials before checking the strata plan or by-laws. The committee then receives a vague request days before demolition. Owners feel delayed; the committee feels pressured; and nobody has enough information to decide whether the work is cosmetic, minor or major.
A better process starts with classification. NSW strata law broadly separates work into cosmetic changes, minor renovations and major renovations. The label matters because it determines whether no approval is required, an ordinary resolution may be sufficient, the strata committee can decide under a valid delegation, or a special resolution and by-law are needed. Planning and building approvals must then be checked separately.
Key point
Strata approval and council or certifier approval are separate. A project may need one, both or neither. Approval from one body does not replace approval from the other, and a builder saying that work is exempt development does not mean the strata scheme can be bypassed.
Why renovation approval is especially important in the Inner West
Balmain, Leichhardt and Marrickville do not have one standard apartment type. The local building stock includes Victorian and Federation buildings divided into flats, Art Deco apartment blocks, post-war red-brick walk-ups, shop-top housing, former commercial or industrial buildings, townhouses and newer mid-rise developments. The same proposed wall opening or bathroom alteration can carry very different risks in each structure.
A converted building around the Balmain peninsula may rely on old masonry, timber joists and lightweight ceilings. A Leichhardt walk-up near Norton Street or Parramatta Road may have concrete slabs but ageing shared plumbing. A Marrickville conversion may include exposed services or unusual structural bays. Newer apartments near transport and retail centres may be subject to detailed original approvals, fire-safety systems and building-management rules.
Heritage is another local consideration. Inner West Council maintains heritage items and heritage conservation areas across the municipality. An internal change may sometimes be low impact, but windows, balcony screens, external condensers, vents, doors, roof penetrations and changes visible from the street can affect heritage character or external appearance. Owners should check the actual property and planning controls rather than assume that every building in a suburb is treated alike.
- The three NSW strata renovation categories
- The following is a practical starting point. The final category depends on the actual scope, the strata plan, common-property boundaries, registered by-laws, building construction and any approval required under another law.
- Category, Typical examples, Usual strata pathway, Important limitation
- Cosmetic work
- Painting, carpet, hooks, internal blinds and minor filling
- No owners corporation approval generally required
- Work must still comply with by-laws and must not affect common property, structure, waterproofing or the exterior.
- Minor renovation
- Kitchen cabinetry, hard flooring, non-structural wall changes, recessed lights, wiring and some air conditioning or glazing
- More than 50% of votes cast at a general meeting, or strata committee approval if a valid by-law delegates the function
- The scope must stay within the minor-renovation category. Reasonable conditions may be imposed.
- Major renovation
- Bathroom waterproofing, structural work, ceilings, external changes, work affecting common property or work requiring another statutory approval
- Special resolution of the owners corporation; a renovation by-law is commonly required
- Only the owners corporation can approve. Responsibility for ongoing maintenance of affected common property must be addressed.
1. Cosmetic work: usually no strata approval
Section 109 of the Strata Schemes Management Act allows an owner to carry out cosmetic work without owners corporation approval. NSW Government guidance lists installing or replacing hooks, nails, screws, handrails, blinds, curtains and built-in wardrobes; painting internal surfaces; filling minor holes and cracks in internal walls; and laying carpet.
The description of the job matters more than the label on the quotation. Painting an internal wall may be cosmetic. Cutting into that wall to relocate common services is not. Replacing a freestanding wardrobe may be cosmetic, while drilling through a waterproofed wall, fire-rated element or common-property surface may not be. Carpet may be laid without approval, but removing carpet and installing timber, tile or another hard floor is generally a minor renovation.
A scheme may add other kinds of work to its cosmetic category through its by-laws. Owners should therefore read the registered by-laws before starting, even when the work appears simple. Building access, waste, parking, noise and contractor rules may still apply.
2. Minor renovations: approval is required
Section 110 deals with minor renovations. Current NSW Government guidance includes kitchen renovations, changes to internal walls, changes to recessed light fittings and the installation or replacement of hard flooring, wiring or cabling, power or access points, reverse-cycle air conditioning, double or triple glazing, heat pumps and ceiling insulation.
An ordinary resolution at a general meeting generally requires more than 50% of the votes cast to support the proposal. A scheme can adopt a by-law delegating the minor-renovation approval function to the strata committee. Without that valid delegation, a committee or managing agent cannot simply approve the work because it appears routine.
If a strata committee is authorised under a by-law and refuses an application, current NSW Government guidance states that it must give written reasons within three months of receiving the request. If the committee does not refuse within that period, the application is taken to be approved by the committee. This makes good records essential: the date of a complete application, requests for missing information, the decision and reasons should all be documented.
Approval of a minor renovation must not be unreasonably withheld and can be subject to reasonable conditions. That does not mean every incomplete application must be accepted. A committee should explain what information is missing and connect each condition to a genuine building, safety, amenity or common-property risk.
3. Major renovations: special resolution and clear responsibility
Major renovations sit outside section 110. NSW Government guidance identifies work affecting the structure or exterior, work requiring waterproofing, changes to the ceiling and work needing approval under another law. Common examples include a structural wall alteration, bathroom renovation, access ramp or false ceiling.
Only the owners corporation can approve a major renovation. A special resolution is required at an AGM or other general meeting. Under the current voting test, the motion passes when no more than 25% of the value of votes cast is against it. The resolution must state whether the owners corporation or lot owner will be responsible for ongoing maintenance of the affected common property.
A properly drafted renovation by-law is commonly used where a lot owner receives a special privilege to alter common property or accepts continuing maintenance, repair, insurance, indemnity and reinstatement obligations. The exact drafting should match the project rather than rely on a generic bathroom or air-conditioning by-law copied from another scheme.
Where work changes the structure of the lot, NSW Government guidance also requires 14 days' written notice before work starts, describing the proposed structural change. That notice does not replace the earlier approval process.
Common Inner West apartment projects and their likely pathway
Kitchen renovations
Replacing cabinets and benchtops without waterproofing, structural change or interference with common services is commonly treated as a minor renovation.
Moving plumbing, gas, exhaust ducting or walls may affect common property or require certification. A stone benchtop also brings silica-control obligations for the contractor. The application should separate simple joinery from higher-risk components.
Bathroom and laundry renovations
Bathrooms and laundries usually involve waterproofing and are therefore major renovations. The owners corporation should receive plans, waterproofing details, licensed trade information, proposed membrane and tiling systems, inspection arrangements and responsibility wording.
In older Balmain or Leichhardt buildings, shared stacks, old floor wastes and timber or ageing slab construction can make an apparently small bathroom project a building-wide risk. In Marrickville conversions, unusual levels or service routes may require early investigation rather than assumptions based on a modern standard layout.
Timber, hybrid and tiled floors
Installing or replacing hard flooring is generally a minor renovation. The application should include the rooms affected, product and underlay, acoustic evidence, substrate preparation and perimeter-isolation details.
Approval should be coordinated with the scheme's floor-covering and noise by-laws. A generic product brochure does not prove that the finished system will perform appropriately in a particular building.
Internal walls and doors
Reconfiguring a genuinely non-structural internal wall can be a minor renovation. Removing a load-bearing wall, altering bracing, cutting a slab or changing structural elements is major work.
Owners should not rely on appearance alone. Older masonry buildings, former terraces and warehouse conversions can contain walls and supports that do not match a modern apartment plan. Structural advice may be required before the motion is drafted.
Air conditioning and ventilation
Reverse-cycle air conditioning is listed as a minor renovation, but the complete installation may involve common-property walls, slab penetrations, external condensers, balcony areas, drainage lines, electrical capacity, noise and visible changes. Those features can move the project into a major-renovation or planning pathway.
This is particularly relevant to tightly spaced buildings near Darling Street, Norton Street and Marrickville Road, where condenser location, vibration and sightlines can affect neighbours and the streetscape.
Windows and double glazing
Double or triple glazing is listed in the minor-renovation examples, but windows are often common property and a frame change can alter the building's exterior. Heritage and planning controls may also apply.
Secondary glazing installed wholly within a lot may present a different approval question from replacing an original external window. Confirm the strata plan, by-laws, heritage status, appearance and installation method before classifying the project.
Electrical work, lighting and data
Recessed light fittings, wiring, cabling and power or access points can fall within minor renovations. Ceiling penetrations, fire-rated elements, common switchboards or services and capacity upgrades require closer review.
Use appropriately licensed contractors and include circuit, access and isolation details where work may affect common property or other occupants.
Balconies, ceilings and external changes
Balcony membranes, balustrades, enclosing a balcony, awnings, roof penetrations, external doors, façade drilling and false ceilings generally require major-renovation consideration and may need council or certifier approval.
These are not suitable for informal email approval. The motion, technical material and maintenance responsibility should be settled before a contractor is booked.
Strata approval is not the same as planning approval
Inner West Council describes three broad planning pathways: exempt development, which can proceed without planning or building approval if every standard is met; complying development, which requires a Complying Development Certificate; and local development, which requires consent through a Development Application. The correct pathway depends on the site and the complete scope.
An owner should check planning requirements early when work affects an external wall, window, balcony, roof, structure, fire safety, building use, heritage feature or building services. The fact that work is inside an apartment does not automatically make it exempt. Conversely, work that is exempt development can still require strata approval because planning law and strata law ask different questions.
Inner West Council publishes general work times associated with approved works and permits: ordinarily 7:00 am to 6:00 pm Monday to Friday, with demolition finishing at 5:00 pm; 8:00 am to 1:00 pm Saturday with no demolition; and no work on Sundays or public holidays unless otherwise approved. A development consent, permit, scheme by-law or renovation approval may impose narrower hours, so the project-specific documents control.
Heritage and conservation areas in Balmain, Leichhardt and Marrickville
Inner West Council's heritage conservation areas protect the distinctive character of neighbourhoods across the municipality. Balmain and parts of Leichhardt contain extensive older streetscapes, while Marrickville includes a mix of traditional residential, commercial and industrial heritage. Heritage status is property-specific and should be checked through current Council planning information.
A new kitchen behind closed doors may have little heritage effect. Replacing a street-facing window, changing a balcony, mounting an air-conditioning condenser, adding an external vent or cutting original masonry can be very different. Even where the apartment itself is not individually listed, it may form part of a heritage item or conservation area.
The safest approach is to identify heritage constraints before the design is final. That allows an owner to choose compatible glazing, routes for services and equipment locations without paying for drawings that the scheme or Council cannot support.
Common property and lot boundaries must be checked first
Many disputes begin with the assumption that anything inside the front door belongs entirely to the lot owner. Strata boundaries are more technical. Depending on the registered strata plan and by-laws, common property may include boundary walls, floor and ceiling structures, waterproofing membranes, external windows and doors, balcony structures, pipes serving more than one lot and service infrastructure within common property.
Before preparing a motion, obtain the current strata plan, registered by-laws and any common-property memorandum or earlier renovation by-law. Identify every penetration, connection, removal or addition affecting those elements. A project can contain more than one approval category; for example, kitchen joinery may be minor while the associated structural opening or common exhaust duct is major.
What a complete renovation application should contain
- A strong application lets the decision-maker understand what will change, how risk will be controlled and who will remain responsible. For an Inner West apartment, include as applicable:
- A plain-language scope describing what will be removed, retained, installed and altered.
- Marked-up plans showing the rooms, walls, fixtures, services, penetrations, equipment and common-property interfaces.
- The requested classification - cosmetic, minor or major - with reasons, while allowing the scheme to confirm the pathway.
- Builder and trade names, licence details, insurance certificates and relevant experience in occupied strata buildings.
- Engineering, waterproofing, acoustic, fire-safety, heritage, planning or building-certification advice where relevant.
- Product specifications for flooring, membranes, glazing, air-conditioning, fixtures and other performance-critical systems.
- Proposed dates, daily work hours, noisy-work periods and estimated duration.
- Access, parking, lift or stair protection, dust, security, waste, shutdown and resident-notification arrangements.
- A list of council, certifier or other approvals required, together with copies when available.
- A request for the necessary motion and, for major work, a project-specific renovation by-law dealing with maintenance and liability.
- Completion records, including certificates, warranties, photographs, approvals and final plans to be supplied to the owners corporation.
How the owners corporation should assess an application
Confirm the decision-maker. Check whether the work needs no approval, an ordinary resolution, authorised strata committee approval or a special resolution of the owners corporation.
Check completeness before starting the decision period. Record when the application arrived and promptly request genuinely missing documents.
Identify common-property and building risks. Review structure, waterproofing, fire safety, acoustics, services, appearance, access and existing defects.
Separate strata and statutory approvals. Do not present strata consent as planning or building approval, and do not accept council exemption as a substitute for strata authority.
Use qualified advice proportionately. A full consultant team is unnecessary for simple joinery, but structural, wet-area, fire, façade or unusual conversion work may justify expert review.
Apply consistent and reasonable conditions. Explain why a condition is needed and avoid imposing unrelated requirements merely because the owner wants to renovate.
Record the resolution precisely. Attach or identify the approved plans, quotation, scope and by-law so later substitutions cannot be mistaken for approved work.
Inspect and close out the file. Obtain final certificates, warranties and photographs, record any approved common-property change and retain the minor-renovation approval for the required 10 years.
Reasonable renovation conditions
- Work must match the approved plans, products and methods; material changes require further written approval.
- Only suitably licensed and insured contractors may perform regulated or licensed work.
- Common areas must be protected, cleaned and kept secure, with damage repaired promptly at the renovating owner's cost.
- Noisy work, deliveries, waste removal and shutdowns must occur within approved times and after appropriate resident notice.
- Required planning, building, heritage and practitioner documentation must be obtained before the relevant work begins.
- The owners corporation may inspect on reasonable notice and receive specified photographs, certificates and completion documents.
- The owner must maintain and repair approved alterations where the resolution or by-law lawfully assigns that responsibility.
- The owner must rectify unapproved departures, damage or proven non-compliance and meet reasonable associated costs where legally recoverable.
What if the work has already started or finished?
Discovering unapproved work does not automatically establish its category, quality or remedy. The owners corporation should first preserve evidence and determine what was done. Request the contract, plans, photographs, licences, certificates, invoices and council or certifier documents. Inspect common property where authorised and obtain expert advice if structure, waterproofing, fire safety or services may be affected.
A retrospective application may be appropriate, but approval should not be automatic. The owner may need to expose concealed work, commission testing, obtain a building information certificate or other statutory outcome, enter a renovation by-law, repair damage or reinstate work that cannot be supported. The scheme should avoid making technical findings through angry email exchanges.
For urgent safety, water-ingress or fire risks, take proportionate action to make the building safe while the approval dispute is addressed. Contested matters may require Fair Trading mediation, NCAT proceedings and advice from a strata lawyer or building professional.
Tenants, investors and renovation access
A tenant needs the landlord's written permission before making changes. If the landlord agrees, the landlord must then follow the strata process on the tenant's behalf. A managing agent's consent does not replace owners corporation approval.
Investor owners should remain involved even when a property manager or builder coordinates the project. The lot owner is the party seeking strata authority and may accept continuing responsibilities under a by-law. Access notices, keys, contractor conduct and neighbour communication should be planned for an occupied building, not treated as an afterthought.
A practical approval sequence
- Define the full scope before seeking quotations, including services, penetrations and external equipment.
- Obtain the registered strata plan, consolidated by-laws and any relevant earlier approvals.
- Check common-property boundaries, heritage status and the likely planning or certification pathway.
- Engage suitably qualified designers, consultants and contractors for the actual risk involved.
- Submit one complete application with plans, evidence, proposed conditions and the required motion or by-law.
- Allow time for committee review and, where required, notice of a general meeting. Do not book demolition around an assumed approval date.
- Obtain written confirmation of the resolution and all separate statutory approvals before work begins.
- Notify residents, protect common property and keep an accessible site contact throughout construction.
- Provide completion certificates, warranties, photographs and final plans, then close the approval record.
Frequently asked questions
Can I renovate my kitchen without strata approval?
A kitchen renovation is generally treated as a minor renovation, so approval is normally required. If the work includes waterproofing, structural change, common services or another statutory approval, part or all of the project may be major work.
Does a bathroom renovation need a special resolution?
Usually yes, because bathroom work ordinarily requires waterproofing and commonly affects plumbing or common property. NSW Government guidance treats work requiring waterproofing as major renovation work.
Can the strata committee approve my renovation?
Only when the work is a minor renovation and the owners corporation has adopted a valid by-law delegating that approval function. Major renovations can be approved only by the owners corporation.
What vote is needed for a minor renovation?
More than 50% of the votes cast at the general meeting must support the ordinary resolution. A delegated strata committee can decide in accordance with the scheme's by-law.
What vote is needed for a major renovation?
A special resolution is required. Under the current test, no more than 25% of the value of votes cast can be against the motion.
Do I need approval to install timber flooring?
Generally yes. Installing or replacing hard flooring is a minor renovation. The application should also address the scheme's flooring by-law and acoustic requirements.
Is air conditioning always a minor renovation?
No. Reverse-cycle air conditioning is listed as minor work, but wall or slab penetrations, external condensers, common-property connections, heritage impacts and planning requirements may make the complete project major.
If Council says the work is exempt, do I still need strata approval?
Possibly. Exempt development relates to planning approval. Strata approval is a separate question governed by the Act, the strata plan and the registered by-laws.
Can the owners corporation refuse a renovation?
It can refuse where the correct legal test is met, but approval of a minor renovation must not be unreasonably withheld. Reasons should be evidence-based and connected to the scheme's lawful interests.
How long should approval records be kept?
NSW Government guidance states that approved minor-renovation records must be kept for 10 years. Major-work by-laws, resolutions and completion records should remain with the scheme's enduring records.
Can I start work while the motion is being prepared?
No. Wait until the required strata approval and any separate planning, building or heritage approvals have been obtained in writing.
Do all Balmain, Leichhardt and Marrickville properties have heritage controls?
No. Heritage listings and conservation areas are property-specific. Check current Inner West Council information for the actual address and proposed scope.
How ETSM helps Inner West strata communities
Good renovation management is not about blocking owners from improving their apartments. It is about identifying the correct authority, obtaining useful information, protecting common property and giving owners a reliable path to approval.
ETSM supports owners corporations and strata committees across Sydney, including the Inner West, and manages schemes from 3 to 100 lots. For buildings in Balmain, Leichhardt, Marrickville and surrounding suburbs, our role can include coordinating applications, preparing meeting motions, obtaining by-law advice, organising technical reviews, recording approvals, communicating with residents and collecting completion documents.
Clear procedures also protect the scheme from inconsistent decisions. An owner replacing a kitchen should know what to submit. A committee assessing a bathroom should know why waterproofing changes the approval pathway. A buyer reviewing the records should be able to see what was approved and who maintains the alteration.
Suggested calls to action
Planning an apartment renovation in Balmain, Leichhardt or Marrickville? Ask ETSM for guidance on the scheme's approval process before work begins.
Does your committee need a clearer renovation application checklist or approval procedure? Talk to ETSM about practical Inner West strata management.
Considering a change of strata manager? Send ETSM your current agency agreement, consolidated by-laws and building priorities for a confidential initial discussion.
Planning an apartment renovation in the Inner West? Our Marrickville office and Inner West strata team can help you understand the approval process and organise the documents your owners corporation needs to consider.
Authoritative references
NSW Government - Strata renovation rules: https://www.nsw.gov.au/housing-and-construction/strata/living/renovations
NSW Government - Strata by-laws: https://www.nsw.gov.au/housing-and-construction/strata/living/by-laws
NSW Government - Strata meetings: https://www.nsw.gov.au/housing-and-construction/strata/serving-on-a-committee/meetings
NSW Government - Strata repairs and maintenance: https://www.nsw.gov.au/housing-and-construction/strata/living/repairs-and-maintenance
NSW Legislation - Strata Schemes Management Act 2015: https://legislation.nsw.gov.au/view/whole/html/inforce/current/act-2015-050
NSW Planning - Exempt development: https://www.planning.nsw.gov.au/the-planning-system/development-assessment/planning-approval-pathways/exempt-development
Inner West Council - Do I need approval?: https://www.innerwest.nsw.gov.au/development-applications/do-i-need-approval
Inner West Council - Heritage conservation areas: https://www.innerwest.nsw.gov.au/heritage-and-conservation/heritage-conservation-areas
Inner West Council - Noise: https://www.innerwest.nsw.gov.au/environmental-health/noise
General information only. This article is current to 3 September 2026 and is not legal, building, planning, heritage, acoustic, engineering, insurance or financial advice. Renovation categories, lot boundaries, by-laws, approvals and building conditions differ between schemes. Owners corporations and lot owners should check current official guidance and obtain appropriately qualified advice for their circumstances.