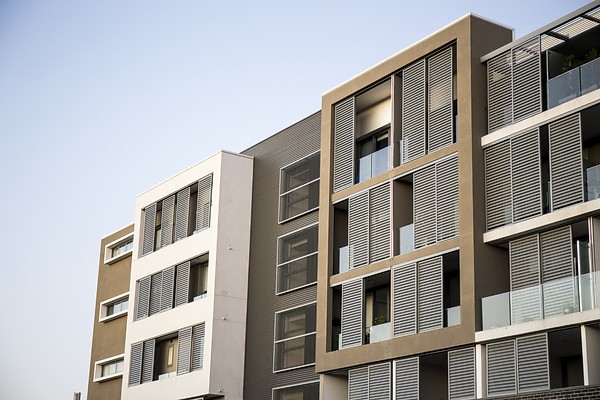
Solar Panels and Green Roofs in Sydney Strata Schemes
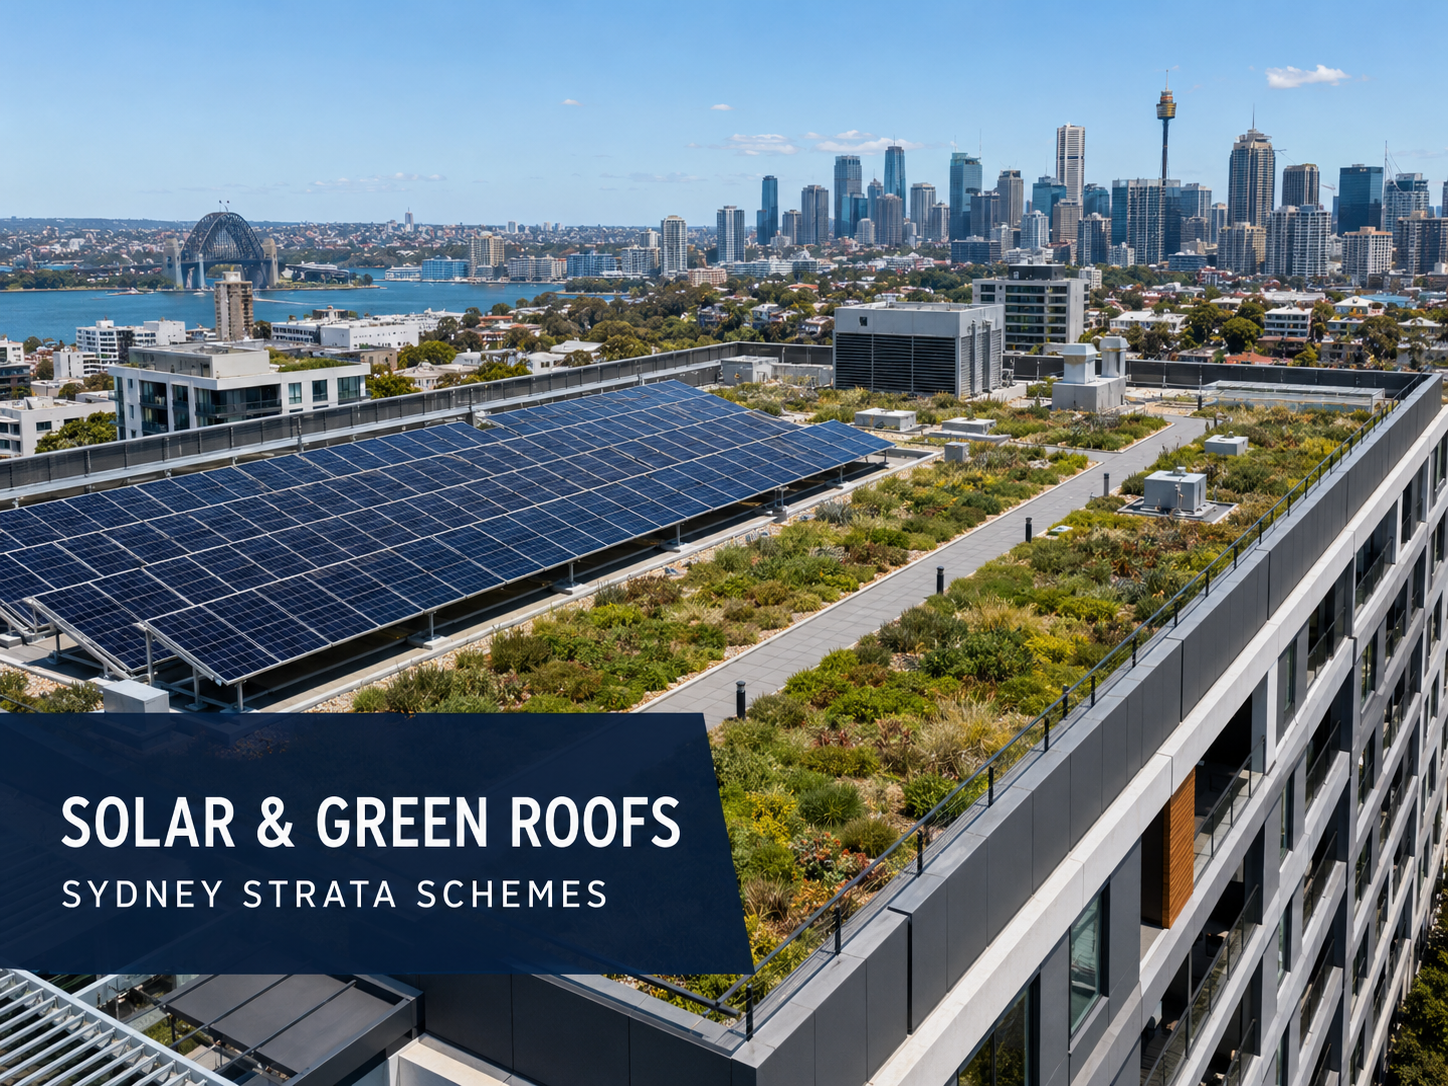
How owners corporations can use rooftop space while managing approvals and common property
A Sydney apartment building's roof is more than weather protection. It may also carry solar panels, air-conditioning plant, antennas, exhaust systems, access equipment, drainage infrastructure and, increasingly, landscaped areas. That makes rooftop space a valuable common-property asset that should be planned carefully rather than allocated one request at a time.
Rooftop solar can reduce common-property electricity costs or support a shared solar arrangement for apartments. A well-designed green roof can add planting, habitat, cooling, stormwater management or usable amenity. Both ideas can be worthwhile, but neither begins with buying panels or plants. The project must first address ownership, approvals, structural loading, waterproofing, drainage, access, fire safety, insurance, funding and long-term maintenance.
ETSM helps Sydney owners corporations coordinate this process by gathering the building information, arranging qualified advice, preparing decisions for owners and keeping approvals, quotations and project records organised.
Key point: the roof is a shared building system, not empty space. A rooftop master plan should protect the waterproofing and future service needs while reserving the best areas for uses that deliver measurable value to the scheme.
Why rooftop air space needs a whole-building strategy
A solar contractor may want the sunniest unshaded area. A landscape designer may want depth, water and wind protection. Fire-safety systems require access, mechanical equipment needs ventilation and replacement paths, and waterproofing contractors need clear work zones. Without a coordinated plan, the first project can obstruct the second or make routine roof repairs unnecessarily expensive.
The owners corporation should therefore map existing and likely future rooftop demands before granting exclusive rights or approving permanent infrastructure. The map should include plant, skylights, hatches, drains, overflows, anchors, walkways, parapets, setbacks, shaded zones, structural limitations and areas needed to remove or replace major equipment.
Start with the strata plan and common-property boundaries
In many NSW strata schemes the roof, roof membrane and structural slab are common property, but the registered strata plan and by-laws must be checked. A top-floor owner's physical proximity to the roof does not by itself create ownership or a right to occupy the area. Existing exclusive-use by-laws, rooftop terraces, service easements and restrictions on title may materially change the analysis.
The expression 'rooftop air space' is useful for planning, but it should not be mistaken for a simple, separately owned asset. A proposal involving occupation, exclusive use, building works or commercial rights may require tailored legal and surveying advice in addition to ordinary project approval.
The NSW approval pathway
1. Define the project before asking owners to vote
Owners should receive a coherent scope covering the proposed location, dimensions, access routes, structural design, penetrations, electrical or irrigation services, drainage, waterproofing protection, warranties, maintenance and eventual removal. A concept drawing is far more useful than a motion asking owners to approve 'solar' or 'a roof garden' in principle.
2. Decide whether the sustainability pathway applies
Section 132B of the Strata Schemes Management Act 2015 provides a voting pathway for sustainability infrastructure. Rooftop solar will commonly fit this purpose because it generates renewable energy. A green roof may also support sustainability outcomes, but the correct resolution depends on the design, purpose and legal effect of the particular proposal and should be confirmed before the agenda is issued.
NSW Government meeting guidance states that a sustainability infrastructure resolution is approved when less than 50% of the votes cast, calculated by unit entitlement, are against it. This is different from an ordinary special resolution, under which no more than 25% may vote against. The precise approval route should be checked rather than assumed from the project label.
3. Give owners the statutory information
Before approving sustainability infrastructure, the owners corporation must consider:
– the installation cost and expected running and maintenance costs
– who will own, install and maintain the infrastructure
– whether it will be available to all lots or only some lots
– any additional matter prescribed by the regulations.
For a rooftop project, useful supporting information also includes roof life, structural capacity, planning status, projected energy or environmental outcomes, funding, insurance, warranty interaction and the effect on future roof access.
4. Prepare any by-law, consents and registration
A by-law may be required to authorise work, allocate exclusive rights, regulate access, assign maintenance and repair responsibility, recover costs, protect common property and deal with removal at the end of the system's life. If a by-law confers special rights on an owner, written consent may also be needed. Approved by-law changes must be registered with NSW Land Registry Services within six months and have no effect until registration.
5. Confirm planning, building and heritage requirements
Owners corporation approval does not replace planning or building approval. Some low-impact solar work may be exempt development only when every applicable development standard is satisfied. A green roof, accessible rooftop terrace, structural alteration, balustrade, shade structure or work on a heritage item or within a conservation area may require a different pathway. The scheme should obtain project-specific advice from the relevant council, certifier and design professionals before committing funds.
Four practical rooftop strategies
Offsets lifts, lighting, pumps, ventilation and other shared electricity use.
Roof condition, shading, wind, electrical design, inverter location and network connection.
Owners corporation funding, asset ownership, maintenance, insurance and allocation of savings.
Shared solar to lots
Distributes rooftop generation across participating apartment accounts using an approved sharing model.
Metering architecture, retailer compatibility, export limits, monitoring and future system changes.
Eligibility, allocation rules, operating costs, resident changes and fair access for renters and owners.
Extensive green roof
Uses shallow, relatively lightweight planting for cooling, biodiversity and stormwater benefits.
Saturated load, waterproofing, root barrier, drainage, wind exposure, irrigation and safe access.
Maintenance standard, water costs, contractor access, plant replacement and responsibility for leaks.
Combined solar-green roof
Coordinates renewable generation and planting within one rooftop master plan.
Panel spacing, shading, drainage, access, structural capacity and compatible maintenance zones.
Clear priority rules so one system can be serviced without damaging or obstructing the other.
There is no universal best use of a strata roof. A low-rise six-lot building with simple common-area loads has different opportunities from a high-rise scheme crowded with mechanical plant. The strongest option is the one that fits the actual roof, building consumption profile, capital budget and maintenance capacity.
Commission a rooftop feasibility assessment
The assessment should be independent of a single product sale and should examine the roof as a complete building asset. Relevant inputs may include:
– the registered strata plan, by-laws, easements, restrictions and existing rooftop rights
– roof type, membrane age, leak history, warranties and planned replacement date
– structural capacity for panels, framing, saturated growing media, water, people and maintenance loads
– wind exposure, uplift, edge zones, plant anchoring and loose-object risk
– solar orientation, shading, usable panel area and likely generation profile
– existing switchboards, meters, common-property electricity consumption and network export limits
– drains, overflows, falls, stormwater discharge, irrigation and safe overflow paths
– fire access, roof hatches, fall protection, emergency isolation and required equipment clearances
– safe installation, inspection, cleaning, gardening and future plant-replacement access.
The deliverable should identify no-build zones, preferred solar zones, planting zones, service paths and staging options. That becomes the basis for comparable quotations and informed meeting motions.
Roof condition comes before rooftop investment
Installing long-life infrastructure over an aging or poorly documented roof can turn an energy project into an expensive waterproofing problem. The scheme should determine the remaining service life of the membrane or roof covering and decide whether repairs or replacement should occur first. Solar frames and green-roof layers must not prevent inspection of outlets, joints, flashings and other vulnerable areas.
Where work affects an existing membrane warranty, the owners corporation should obtain written confirmation of the approved attachment and protection method. Baseline photographs, moisture testing where appropriate and a documented inspection immediately before covering work can assist future diagnosis.
Structural capacity must include real operating loads
A visual inspection is not a structural certification. Solar arrays introduce dead load and wind actions. Green roofs must be assessed at saturated weight, not dry delivery weight, and may also carry irrigation, pavers, furniture, people, screens or maintenance equipment. A structural engineer should assess the existing building, proposed system and attachment method, including localised loads and penetrations.
Do not rely on the statement that a system is 'lightweight'. The relevant question is whether the complete installed and operating system is suitable for this roof, including saturated conditions, wind and maintenance access.
Design solar and green roofs together
Solar panels and planting do not need to compete, but they must be coordinated. Vegetation should not shade panels or obstruct isolators and cable routes. Panels should not discharge concentrated water onto vulnerable planting or prevent garden maintenance. Both systems need access without workers stepping on the membrane or disconnecting unrelated equipment.
– reserve the highest-performing unshaded zones for solar generation
– maintain clear drainage, fire and service-access corridors
– select plants for roof depth, wind, heat, salt exposure, sunlight and irrigation reliability
– coordinate panel height and planting so future growth does not create shading
– separate high-frequency maintenance areas from delicate services and membrane edges
– document how solar removal will be managed when the roof membrane is renewed.
How rooftop solar can serve a strata building
The simplest model often uses solar generation against the owners corporation's common-property meter, reducing daytime consumption from lifts, pumps, ventilation, lighting, pools or other shared services. A shared solar arrangement can direct benefits to individual apartments, but it adds metering, retailer, communications, allocation and administration considerations. Export revenue should not be assumed to be the main business case; the system should be modelled against the building's real interval data and tariff.
NSW guidance says solar installation must be completed by a licensed and Solar Accreditation Australia-accredited installer. The installer should manage grid approval, commissioning and compliance documentation. Eligible systems also need approved products for relevant government incentives, and the owners corporation should retain certificates, warranties, as-built drawings, shutdown instructions and monitoring access.
Current NSW funding opportunity for apartment solar
As at 21 August 2026, the NSW Solar for Apartment Residents program is open to eligible NSW residential owners corporations and authorised strata managing agents. The published program offers co-funding of up to 50% of eligible project costs, capped at $150,000 per project. Applications are scheduled to close at 5 pm on 4 December 2026 or earlier if funds are fully allocated, and the owners corporation must fund its share and all ineligible costs.
Grant eligibility, procurement steps, project timing and technical requirements should be checked against the current guidelines before any vote or contract. A scheme should also understand cash flow, tax treatment, warranties, Small-scale Technology Certificate assumptions and what happens if an application is unsuccessful.
Green roofs are building systems, not planter boxes
A green roof typically combines waterproofing, root protection, drainage, filter layers, growing media and plants. An extensive green roof generally uses shallower planting and lower maintenance than an intensive roof with deeper soil, larger plants or recreational use. The terminology does not remove the need for structural, hydraulic, landscape and waterproofing design.
Potential benefits may include slower stormwater runoff, improved biodiversity, protection of the membrane from direct weather exposure, reduced local heat and additional resident amenity. Actual performance depends on roof depth, species, irrigation, maintenance and Sydney's site-specific sun, wind and rainfall conditions. Benefits should be described conservatively and linked to measurable project objectives.
Waterproofing, drainage and irrigation are critical
– use a design that preserves drainage falls and keeps outlets and overflows inspectable
– provide compatible waterproofing, root protection and protection layers
– design for intense rain, blocked outlets and controlled emergency overflow
– avoid irrigation overspray or leakage onto façades, plant rooms and adjoining properties
– include leak-detection or inspection zones where appropriate
– define who removes and reinstates planting when the membrane needs repair.
A maintenance contract should state inspection frequency, irrigation checks, drain clearing, weed and pest management, plant replacement, fertiliser controls, access arrangements and reporting. The owners corporation should receive a roof-specific operations manual rather than relying on informal gardening knowledge.
Insurance, warranties and lifecycle budgeting
The building insurer should be notified before work proceeds, and the owners corporation should confirm any information or risk controls required. Contracts should make clear which party is responsible if a penetration leaks, a panel damages the membrane, irrigation fails, vegetation dies or equipment must be removed for common-property repair.
A realistic budget extends beyond installation. It may include feasibility studies, engineering, design, legal work, council or certification fees, roof repairs, electrical upgrades, monitoring, irrigation water, cleaning, gardening, safety-system inspections, insurance changes, software, component replacement and eventual removal. These costs should feed into the capital works fund plan.
A practical roadmap for Sydney strata committees
1. Map the roof. Record existing plant, access, drainage, rights, warranties and future replacement needs.
2. Measure demand. Review common-property interval data and survey owners about solar, planting and rooftop amenity priorities.
3. Check the roof. Assess condition, waterproofing life, structural capacity, wind, drainage and safety access.
4. Prepare a master plan. Allocate solar, green-roof, service, drainage and maintenance zones.
5. Model options. Compare common-property solar, shared solar, green roof and combined staged designs.
6. Confirm approvals. Obtain strata, legal, planning, heritage, certifier, network, insurer and other required advice.
7. Build the business case. Show capital cost, grant assumptions, energy savings, maintenance and replacement costs.
8. Prepare the meeting. Circulate drawings, scope, motions, funding, by-law and responsibility matrix.
9. Procure and install. Compare like-for-like tenders and require safety, testing, warranties and as-built records.
10. Operate and review. Monitor generation, plant health, drainage, faults, costs and future rooftop requirements.
Common mistakes that reduce rooftop value
– treating the sunny part of the roof as unused space without mapping future services
– installing over a roof membrane near the end of its useful life
– accepting a structural assumption instead of project-specific engineering
– approving solar without analysing the building's interval electricity use
– describing a green roof's benefits without funding irrigation and maintenance
– allowing panels, planting or furniture to obstruct drains, hatches, fire access or plant replacement
– using a generic motion or by-law that does not match the final drawings and responsibilities
– assuming exempt development, a grant, grid approval or insurance acceptance is automatic
– failing to retain as-built plans, certificates, warranties, manuals and monitoring credentials
– omitting removal and reinstatement costs from the capital works fund plan.
How ETSM can assist Sydney owners corporations
ETSM can help a strata committee turn rooftop ideas into an organised owners corporation project. The strata manager does not replace the engineer, architect, landscape designer, electrician, certifier or lawyer; the value is in coordinating the required inputs and maintaining a transparent approval, procurement and implementation process.
– gathering strata plans, by-laws, roof warranties, energy bills and building records
– coordinating owner surveys, site inspections and feasibility advice
– obtaining comparable scopes and quotations from appropriately qualified providers
– preparing meeting agendas, explanatory material, resolutions and funding decisions with advisers
– tracking grant milestones, approvals, consents, contractor documents and by-law registration
– communicating access, shutdowns, noise, safety zones and project progress
– linking rooftop assets and lifecycle costs to the capital works fund plan.
ETSM provides independently owned strata management across Sydney's Eastern Suburbs, Inner West and Lower North Shore, supporting schemes from approximately 3 to 100 lots with a named manager, administration, accounting and senior support.
Frequently asked questions
Who owns the roof in a NSW strata scheme?
The roof, membrane and structural slab are commonly common property, but the registered strata plan and by-laws must be checked. A top-floor owner's proximity to the roof does not automatically create ownership or exclusive-use rights.
What vote is needed for strata solar panels in NSW?
Solar will commonly be considered sustainability infrastructure. Under section 132B, the resolution passes when less than 50% of votes cast by unit entitlement are against it. The exact motions, funding and any by-law should be confirmed for the project.
Does a green roof use the same voting rule as solar?
Not automatically. A green roof may support sustainability outcomes, but the correct resolution depends on its design, purpose, use and effect on common property. Obtain strata legal advice before issuing the meeting agenda.
Can a strata committee approve rooftop solar by itself?
The committee can investigate feasibility and obtain quotations within its authority, but substantial common-property work, expenditure and by-laws will generally require owners corporation approval at a general meeting.
Do solar panels on an apartment roof need council approval?
Some installations may qualify as exempt development only if every applicable standard is met. Heritage controls, conservation areas, visibility, structural work and other site conditions can change the pathway. Check with the relevant council or certifier.
Frequently asked questions (continued)
Should the roof be replaced before solar is installed?
If the roof or membrane is approaching renewal, completing that work first may avoid paying to remove and reinstall the solar system. A condition and lifecycle assessment should inform the decision.
Can solar power be shared between apartments?
Yes, subject to a suitable electrical and metering design, grid and retailer requirements, an approved allocation model and clear governance. It is more complex than offsetting one common-property meter.
Is the NSW apartment solar grant still open?
As at 21 August 2026, the Solar for Apartment Residents program is open and scheduled to close at 5 pm on 4 December 2026 or earlier if funds are fully allocated. Eligibility and guidelines should be rechecked before applying.
Will a green roof cause leaks?
A properly designed system should protect and coordinate with the waterproofing, but poor detailing, blocked drainage or inadequate maintenance can create risk. Use qualified designers and installers, protect warranties and keep drainage inspectable.
Can a building install solar and a green roof together?
Yes. A combined rooftop master plan can allocate solar, planting, drainage and service-access zones. Structural loading, shading, irrigation, electrical safety and maintenance routes must be designed together.
Plan the roof once, then invest with confidence
Sydney strata roofs can support lower energy costs, greener urban spaces and stronger building resilience, but only when projects respect the roof's primary function and future service needs. The best starting point is a documented rooftop master plan supported by building-specific technical advice and a transparent owners corporation decision.
Authoritative and company references
ETSM - Sydney strata management
NSW Legislation - Strata Schemes Management Act 2015
NSW Government - Strata meetings and voting thresholds
NSW Government - Strata by-laws and registration
NSW Government - Strata repairs and maintenance
NSW Planning - Exempt development pathway
NSW Government - Solar PV installation guide
NSW Government - Solar for Apartment Residents
NSW Government - Solar for Apartment Residents grant listing
NSW Government - Solar for Apartment Residents FAQs
City of Sydney - Environmental support and funding
City of Sydney - Green Roofs and Walls Policy
Clean Energy Council - Approved solar PV modules
Fire and Rescue NSW - Residential battery energy storage systems
Service NSW - Check an electrical licence
Disclaimer: This content is general information prepared for marketing and educational purposes. It does not constitute legal, engineering, architectural, electrical, waterproofing, hydraulic, landscape, planning, heritage, fire-safety, insurance, financial or other professional advice. Strata plans, by-laws, roof structures, membranes, services and approval requirements differ between schemes. ETSM and each owners corporation should verify current NSW law, grant status and council requirements and obtain advice appropriate to the building before acting. Content current to 21 August 2026.